Skip main navigation
Sold for $1,190,000
  • $1,190,000

    47 Mill Creek Dr Lot 32, Doylestown, PA 18901

    3beds
    3,049sqft
    Townhouse
    Built in 2025
    7,401 Square Feet Lot
    $1,215,400 Zestimate®
    $390/sqft
    $4,548 Estimated rent

    Home value

    $1,215,400

    $1.13M - $1.30M

    $4,548/mo

    Zestimate® history
    Loading
    Loading...

    Owner options

    List your home for rent

    $4,548/mo

    Rent Zestimate®

    Find your next renter with Zillow Rental Manager. Plus, with online applications, you can quickly screen prospective tenants – for free.

    Learn more

    $4,548/mo

    Rent Zestimate®

    Refinance and save

    $7,759/mo

    Est. payment

    Refinancing to a lower rate could help reduce your monthly payments and save thousands over the life of the loan.

    See today's rates

    $7,759/mo

    Est. payment

    Explore your selling options

    Work with a Zillow partner agent

    Leverage their expertise and Zillow's premium Showcase listings to get your home seen by more buyers.

    Get started

    List with your own agent

    Get your home in front of millions of buyers by listing it on Zillow.

    Learn how to do it

    Sell it yourself

    Take full control of how buyers see your home on Zillow by listing For Sale by Owner (FSBO).

    List your home

    What's special

    Striking fireplaceOutdoor fireplaceVersatile loftWooded viewsPrivate in-home elevatorUnfinished walkout basementRainfall shower head
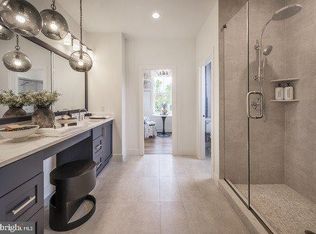
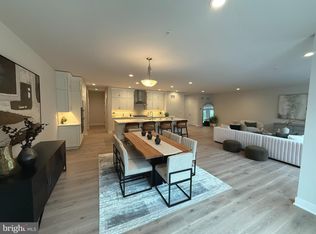
    Move-in ready luxury end-unit home offering refined finishes, upgraded lighting, and a thoughtfully designed open layout. The main level features a dramatic two-story foyer, expansive great room with a striking fireplace accented by black granite surround, and a bright dining area that opens to a covered deck with an additional outdoor fireplace and extended entertaining space. The gourmet kitchen showcases quartzite countertops and backsplash, a white apron-front sink, premium stainless-steel appliances, and a large center island with seating. Engineered hardwood flooring flows throughout, complemented by designer tile selections in key areas. Upstairs, the elegant primary suite includes a spacious walk-in closet and a spa-like bath with quartzite surfaces, frameless glass shower enclosure, and a rainfall shower head. Secondary bedrooms share a beautifully appointed hall bath centered around a versatile loft. Additional highlights include a private in-home elevator, an enhanced low-voltage package with integrated smart home features, abundant recessed lighting with dimmers, and an unfinished walkout basement offering excellent storage or future living space potential. Ideally located toward the back of the community, this home provides a peaceful setting with wooded views and a sense of privacy from the rear deck.

    Zillow last checked:

    Listing updated:

    Listed by:

    Christina Maltese 267-771-0500,

    Toll Brothers Real Estate, Inc.,

    Co-Listing Agent: Ellen Nemeth 267-771-0500,

    Toll Brothers Real Estate, Inc.

    Bought with:

    Maxim Shtraus, RS324092

    Elite Realty Group Unl. Inc.

    Source: Bright MLS,MLS#: PABU2106996MLS Logo

    Facts & features

    Interior

    Bedrooms & bathrooms
    • Bedrooms: 3
    • Bathrooms: 3
    • Full bathrooms: 2
    • 1/2 bathrooms: 1
    • Main level bathrooms: 1
    Rooms
    • Room types: Dining Room, Primary Bedroom, Bedroom 2, Bedroom 3, Basement, Foyer, Breakfast Room, Great Room, Laundry, Loft, Bathroom 2, Primary Bathroom, Half Bath
    Primary bedroom
    • Level: Upper
    • Area: 285 Square Feet
    • Dimensions: 15 X 19
    Bedroom 2
    • Level: Upper
    • Area: 180 Square Feet
    • Dimensions: 12 X 15
    Bedroom 3
    • Level: Upper
    • Area: 204 Square Feet
    • Dimensions: 12 X 17
    Primary bathroom
    • Level: Upper
    Bathroom 2
    • Level: Upper
    Basement
    • Level: Lower
    Breakfast room
    • Level: Main
    • Area: 112 Square Feet
    • Dimensions: 8 X 14
    Dining room
    • Level: Main
    • Area: 266 Square Feet
    • Dimensions: 14 X 19
    Foyer
    • Level: Main
    Great room
    • Level: Main
    • Area: 361 Square Feet
    • Dimensions: 19 X 19
    Half bath
    • Level: Main
    Laundry
    • Level: Upper
    Loft
    • Level: Upper
    • Area: 270 Square Feet
    • Dimensions: 15 X 18
    Heating
    • Forced Air, Natural Gas
    Cooling
    • Central Air, Electric
    Appliances
    • Included: Microwave, Cooktop, Dishwasher, Disposal, Exhaust Fan, Oven, Range Hood, Stainless Steel Appliance(s), Tankless Water Heater, Gas Water Heater
    • Laundry: Hookup, Upper Level, Washer/Dryer Hookups Only, Laundry Room
    Features
    • Bathroom - Stall Shower, Bathroom - Tub Shower, Breakfast Area, Combination Dining/Living, Combination Kitchen/Dining, Combination Kitchen/Living, Dining Area, Elevator, Open Floorplan, Kitchen - Gourmet, Kitchen Island, Pantry, Primary Bath(s), Recessed Lighting, Sound System, Upgraded Countertops, Walk-In Closet(s), 9'+ Ceilings, 2 Story Ceilings, Dry Wall
    • Flooring: Ceramic Tile, Engineered Wood, Wood
    • Doors: Insulated, Sliding Glass
    • Windows: Double Pane Windows, Low Emissivity Windows, Screens
    • Basement: Full,Exterior Entry,Concrete,Rough Bath Plumb,Sump Pump,Unfinished,Walk-Out Access,Water Proofing System,Windows
    • Number of fireplaces: 2
    • Fireplace features: Gas/Propane
    Interior area
    • Total structure area: 3,049
    • Total interior livable area: 3,049 sqft
    • Finished area above ground: 3,049

    Property

    Parking
    • Total spaces: 4
    • Parking features: Garage Faces Front, Garage Door Opener, Inside Entrance, Asphalt, Attached, Driveway
    • Attached garage spaces: 2
    • Uncovered spaces: 2
    Accessibility
    • Accessibility features: 2+ Access Exits, Doors - Lever Handle(s), Accessible Elevator Installed
    Features
    • Levels: Two
    • Stories: 2
    • Patio & porch: Deck, Roof
    • Exterior features: Extensive Hardscape, Rain Gutters, Street Lights
    • Pool features: None
    • Has view: Yes
    • View description: Trees/Woods
    Lot
    • Size: 7,401 Square Feet
    • Features: Backs to Trees, Front Yard, Landscaped, Premium, Private, Rear Yard, SideYard(s), Wooded
    Details
    • Additional structures: Above Grade
    • Parcel number: NO TAX RECORD
    • Zoning: RESIDENTIAL
    • Special conditions: Standard

    Construction

    Type & style
    • Home type: Townhouse
    • Architectural style: Traditional
    • Property subtype: Townhouse
    Materials
    • Asphalt, Blown-In Insulation, Combination, Concrete, Frame, Glass, Mixed, Rough-In Plumbing, Stone, Tile, Vinyl Siding
    • Foundation: Concrete Perimeter
    • Roof: Architectural Shingle,Metal
    Condition
    • Excellent
    • New construction: Yes
    • Year built: 2025
    Details
    • Builder model: Dorset Elite
    • Builder name: Toll Brothers

    Utilities & green energy

    • Electric: 200+ Amp Service
    • Sewer: Public Sewer
    • Water: Public
    • Utilities for property: Cable Available, Electricity Available, Natural Gas Available, Phone Available, Underground Utilities, Water Available, Sewer Available

    Community & HOA

    Community
    • Security: Carbon Monoxide Detector(s), Main Entrance Lock, Smoke Detector(s), Fire Sprinkler System
    • Subdivision: Doylestown Walk
    HOA
    • Has HOA: Yes
    • Services included: Common Area Maintenance, Maintenance Grounds, Management, Snow Removal, Trash, Other
    • HOA fee: $237 monthly
    Location
    • Region: Doylestown
    • Municipality: DOYLESTOWN TWP

    Financial & listing details

    • Price per square foot: $390/sqft
    • Date on market: 10/13/2025
    • Listing agreement: Exclusive Right To Sell
    • Listing terms: Cash,Conventional,FHA,VA Loan
    • Ownership: Fee Simple

    Price history

    DateEventPrice
    2/17/2026Sold$1,190,000-4.7%$390/sqft
    Source: Bright MLS #PABU2106996 Report a problem
    1/8/2026Pending sale$1,249,000$410/sqft
    Source: Bright MLS #PABU2106996 Report a problem
    12/21/2025Price change$1,249,000-2%$410/sqft
    Source: Bright MLS #PABU2106996 Report a problem
    11/21/2025Price change$1,275,000-1.9%$418/sqft
    Source: Bright MLS #PABU2106996 Report a problem
    10/31/2025Price change$1,300,000-10.3%$426/sqft
    Source: Bright MLS #PABU2106996 Report a problem
    10/13/2025Listed for sale$1,450,000+20.4%$476/sqft
    Source: Bright MLS #PABU2106996 Report a problem
    9/28/2025Listing removed$1,204,322$395/sqft
    Source: Bright MLS #PABU2073290 Report a problem
    6/15/2024Pending sale$1,204,322$395/sqft
    Source: Bright MLS #PABU2073290 Report a problem

    Public tax history

    Tax history is unavailable.

    Neighborhood: 18901

    Nearby schools

    GreatSchools rating
    Schools provided by the listing agent
    • Elementary: Mill Creek
    • Middle: Unami
    • High: Central Bucks High School South
    • District: Central Bucks

    Source: Bright MLS. This data may not be complete. We recommend contacting the local school district to confirm school assignments for this home.

    Get a cash offer in 3 minutes
    Find out how much your home could sell for in as little as 3 minutes with a no-obligation cash offer.
    Estimated market value
    $1,215,400
    Get a cash offer in 3 minutes
    Find out how much your home could sell for in as little as 3 minutes with a no-obligation cash offer.
    Estimated market value
    $1,215,400