Skip main navigation
Sold for $575,000
  • $575,000

    47 Millchase Cv, Jackson, TN 38305

    5beds
    3,188sqft
    Single Family Residence
    Built in 2016
    0.45 Acres Lot
    $595,300 Zestimate®
    $180/sqft
    $3,679 Estimated rent

    Home value

    $595,300

    $542,000 - $655,000

    $3,679/mo

    Zestimate® history
    Loading
    Loading...

    Owner options

    List your home for rent

    $3,679/mo

    Rent Zestimate®

    Find your next renter with Zillow Rental Manager. Plus, with online applications, you can quickly screen prospective tenants – for free.

    Learn more

    $3,679/mo

    Rent Zestimate®

    Refinance and save

    $3,499/mo

    Est. payment

    Refinancing to a lower rate could help reduce your monthly payments and save thousands over the life of the loan.

    See today's rates

    $3,499/mo

    Est. payment

    Explore your selling options

    Work with a Zillow partner agent

    Leverage their expertise and Zillow's premium Showcase listings to get your home seen by more buyers.

    Get started

    List with your own agent

    Get your home in front of millions of buyers by listing it on Zillow.

    Learn how to do it

    Sell it yourself

    Take full control of how buyers see your home on Zillow by listing For Sale by Owner (FSBO).

    List your home

    What's special

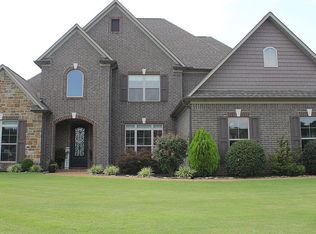
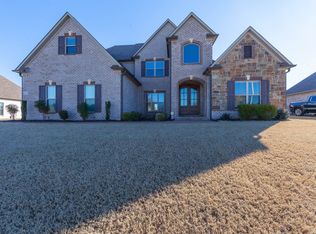
    Welcome to this stunning home located in Wrights Mill. Built in 2016, this spacious 3188 square foot property boasts (5 bedrooms or 4 or a bonus room w/bath) and 4 full bathrooms and a 4 car garage. Master is on the main level w/another bedroom or office. Large kitchen and hearth room, breakfast room, walk-in pantry, granite countertop & tile backsplash. Step outside into your own private oasis with a saltwater pool, ideal for relaxing on a hot summer day. The backyard also features a patio area that is great for entertaining and enjoying the beautiful Tennessee weather. Inside, you will find a gourmet kitchen with stainless appliances, perfect for whipping up delicious meals for your loved ones. The open concept floor plan allows for easy flow between the kitchen, dining area, and living room. Located just minutes away from grocery stores, golf courses and shopping centers, this home offers convenience at its best. Don't miss out on the opportunity to make this dream home yours! Schedule a showing today before it's gone. Welcome to this stunning home located in Wrights Mill. Built in 2016, this spacious 3188 square foot property boasts (5 bedrooms or 4 or a bonus room w/bath) and 4 full bathrooms and a 4 car garage. Master is on the main level w/another bedroom or office. Large kitchen and hearth room, breakfast room, walk-in pantry, granite countertop & tile backsplash. Step outside into your own private oasis with a saltwater pool, ideal for relaxing on a hot summer day. The backyard also features a patio area that is great for entertaining and enjoying the beautiful Tennessee weather. Inside, you will find a gourmet kitchen with stainless appliances, perfect for whipping up delicious meals for your loved ones. The open concept floor plan allows for easy flow between the kitchen, dining area, and living room. Located just minutes away from grocery stores, golf courses and shopping centers, this home offers convenience at its best. Don't miss out on the opportunity to make this dream home yours! Schedule a showing today before it's gone.

    Zillow last checked:

    Listing updated:

    Listed by:

    Jada S Slayton,

    RE/MAX Realty Source

    Bought with:

    Jake Morford, 369046

    Phillips Realty Group

    Source: CWTAR,MLS#: 246642MLS Logo

    Facts & features

    Interior

    Bedrooms & bathrooms
    • Bedrooms: 5
    • Bathrooms: 4
    • Full bathrooms: 4
    • Main level bathrooms: 2
    • Main level bedrooms: 2
    Primary bedroom
    • Level: Main
    • Area: 256
    • Dimensions: 16.0 x 16.0
    Bedroom
    • Level: Main
    • Area: 168
    • Dimensions: 14.0 x 12.0
    Bedroom
    • Level: Upper
    • Area: 180
    • Dimensions: 15.0 x 12.0
    Bedroom
    • Level: Upper
    • Area: 156
    • Dimensions: 13.0 x 12.0
    Bedroom
    • Level: Upper
    • Area: 221
    • Dimensions: 17.0 x 13.0
    Dining room
    • Level: Main
    • Area: 156
    • Dimensions: 13.0 x 12.0
    Great room
    • Level: Main
    • Area: 324
    • Dimensions: 18.0 x 18.0
    Hearth room
    • Level: Main
    • Area: 195
    • Dimensions: 15.0 x 13.0
    Kitchen
    • Level: Main
    • Area: 216
    • Dimensions: 18.0 x 12.0
    Laundry
    • Level: Main
    • Area: 35
    • Dimensions: 7.0 x 5.0
    Heating
    • Central, Fireplace(s), Forced Air, Hot Water, Natural Gas
    Cooling
    • Ceiling Fan(s), Central Air, Electric
    Appliances
    • Included: Built-In Refrigerator, Dishwasher, Disposal, Double Oven, Gas Cooktop, Ice Maker, Self Cleaning Oven, Stainless Steel Appliance(s)
    • Laundry: Laundry Room, Main Level, Washer Hookup
    Features
    • Blown/Textured Ceilings, Breakfast Bar, Built-in Cabinet Pantry, Ceiling Fan(s), Central Vacuum, Ceramic Tile Shower, Commode Room, Crown Molding, Double Vanity, High Ceilings, High Speed Internet, Open Floorplan, Pantry, Master Downstairs, Recessed Lighting, Separate Shower, Vaulted Ceiling(s)
    • Flooring: Carpet, Ceramic Tile, Hardwood
    • Windows: Blinds
    • Has basement: No
    • Has fireplace: Yes
    • Fireplace features: Gas Log, Gas Starter, Great Room
    Interior area
    • Total structure area: 3,188
    • Total interior livable area: 3,188 sqft

    Property

    Parking
    • Total spaces: 4
    • Parking features: Attached, Concrete, Covered, Driveway, Enclosed, Garage, Garage Door Opener, Garage Faces Side
    • Attached garage spaces: 4
    Features
    • Levels: One and One Half
    • Patio & porch: Covered, Patio
    • Exterior features: Rain Gutters
    • Has private pool: Yes
    • Pool features: Diving Board, Fenced, In Ground, Liner, Outdoor Pool, Private, Salt Water, Vinyl
    • Fencing: Wood
    Lot
    • Size: 0.45 Acres
    • Dimensions: 39 x 49 x 15 x 164 x 159 x 172
    • Features: Back Yard, Cul-De-Sac, Front Yard, Irregular Lot, Landscaped
    Details
    • Parcel number: 045C A 010.00
    • Special conditions: Standard

    Construction

    Type & style
    • Home type: SingleFamily
    • Property subtype: Single Family Residence
    Materials
    • Brick
    • Foundation: Slab
    • Roof: Asbestos Shingle
    Condition
    • false
    • New construction: No
    • Year built: 2016

    Utilities & green energy

    • Electric: 220 Volts
    • Sewer: Public Sewer
    • Water: Public
    • Utilities for property: Electricity Connected, Natural Gas Connected, Sewer Connected, Water Connected

    Community & neighborhood

    Location
    • Region: Jackson
    • Subdivision: Wrights Mill

    HOA & financial

    HOA
    • Has HOA: Yes
    • HOA fee: $150 annually
    • Amenities included: None
    • Services included: Maintenance Grounds

    Other

    Other facts
    • Listing terms: Conventional,FHA,VA Loan
    • Road surface type: Concrete

    Price history

    DateEventPrice
    11/27/2024Sold$575,000-4.2%$180/sqft
    Source: CWTAR #246642 Report a problem
    10/29/2024Pending sale$599,900$188/sqft
    Source: CWTAR #246642 Report a problem
    10/3/2024Listed for sale$599,900+79.1%$188/sqft
    Source: CWTAR #246642 Report a problem
    4/25/2016Sold$335,000+644.4%$105/sqft
    Source: Public Record Report a problem
    8/19/2015Sold$45,000$14/sqft
    Source: Public Record Report a problem

    Public tax history

    YearProperty taxesTax assessment
    2025$4,323 $124,050
    2024$4,323 $124,050
    2023$4,323 +7.2%$124,050 +7.2%
    2022$4,032 +1.3%$115,700 +25.4%
    2021$3,980 $92,300
    2020$3,980 +83.5%$92,300
    2019$2,169 -45.5%$92,300
    2018$3,980 +7.4%$92,300 +9.8%
    2017$3,707 $84,025 +15.3%
    2016$3,707 +701.4%$72,900 +548%
    2015$463 $11,250
    2014$463 $11,250

    Find assessor info on the county website

    Neighborhood: 38305

    Nearby schools

    GreatSchools rating
    Schools provided by the listing agent
    • District: Jackson Madison Consolidated District

    Source: CWTAR. This data may not be complete. We recommend contacting the local school district to confirm school assignments for this home.

    Get pre-qualified for a loan
    At Zillow Home Loans, we can pre-qualify you in as little as 5 minutes with no impact to your credit score.

    An equal housing lender. NMLS #10287.