Skip main navigation
Sold for $310,000
  • $310,000

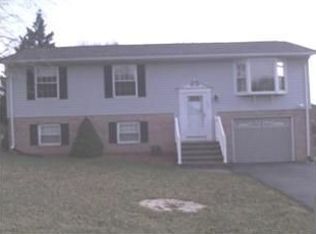
    47 Mineral Dr, Inwood, WV 25428

    4beds
    2,240sqft
    Single Family Residence
    Built in 1986
    0.35 Acres Lot
    $319,300 Zestimate®
    $138/sqft
    $2,243 Estimated rent

    Home value

    $319,300

    $287,000 - $354,000

    $2,243/mo

    Zestimate® history
    Loading
    Loading...

    Owner options

    List your home for rent

    $2,243/mo

    Rent Zestimate®

    Find your next renter with Zillow Rental Manager. Plus, with online applications, you can quickly screen prospective tenants – for free.

    Learn more

    $2,243/mo

    Rent Zestimate®

    Refinance and save

    $2,166/mo

    Est. payment

    Refinancing to a lower rate could help reduce your monthly payments and save thousands over the life of the loan.

    See today's rates

    $2,166/mo

    Est. payment

    Explore your selling options

    Work with a Zillow partner agent

    Leverage their expertise and Zillow's premium Showcase listings to get your home seen by more buyers.

    Get started

    List with your own agent

    Get your home in front of millions of buyers by listing it on Zillow.

    Learn how to do it

    Sell it yourself

    Take full control of how buyers see your home on Zillow by listing For Sale by Owner (FSBO).

    List your home

    What's special

    Granite counters in kitchenNew windows
    Welcome to this lovingly maintained 4-bedroom, 2.5-bath home in the popular Sylvan Grove neighborhood in Inwood. Sitting on a roomy 1/3-acre lot, this home offers a great mix of comfort, updates, and charm in a super convenient location. The kitchen features granite counters and plenty of cabinets—perfect for cooking and gathering. The lower level offers a cozy wood-burning fireplace, just right for chilly evenings this fall and winter. You’ll love the soft, upgraded carpet with extra-thick padding that runs throughout the home—so comfy underfoot! Important updates have been taken care of, too: newer windows, roof (2008), HVAC (2019), water heater (2024), and water softener (2011)—all helping to give you peace of mind. Step outside and you'll find a large backyard shed, great for storage or hobbies. This is a place where you can truly feel at home!

    Zillow last checked:

    Listing updated:

    Listed by:

    Traci Shoberg 540-303-7771,

    RE/MAX Roots,

    Listing Team: Legacy Real Estate Group

    Bought with:

    Amanda Toothman, WVS250303896

    Dandridge Realty Group, LLC

    Marcy Deck, 0225235270

    Dandridge Realty Group, LLC

    Source: Bright MLS,MLS#: WVBE2039638MLS Logo

    Facts & features

    Interior

    Bedrooms & bathrooms
    • Bedrooms: 4
    • Bathrooms: 3
    • Full bathrooms: 2
    • 1/2 bathrooms: 1
    • Main level bathrooms: 2
    • Main level bedrooms: 3
    Primary bedroom
    • Level: Main
    Bedroom 2
    • Level: Main
    Bedroom 3
    • Level: Main
    Bedroom 4
    • Level: Lower
    Primary bathroom
    • Level: Main
    Bathroom 2
    • Level: Main
    Dining room
    • Level: Main
    Family room
    • Features: Fireplace - Wood Burning
    • Level: Lower
    Half bath
    • Level: Lower
    Kitchen
    • Level: Main
    Living room
    • Level: Main
    Heating
    • Heat Pump, Electric
    Cooling
    • Central Air, Electric
    Appliances
    • Included: Dishwasher, Dryer, Microwave, Oven/Range - Electric, Refrigerator, Washer, Water Conditioner - Owned, Water Heater, Electric Water Heater
    • Laundry: Lower Level
    Features
    • Bathroom - Tub Shower, Ceiling Fan(s), Floor Plan - Traditional, Formal/Separate Dining Room, Kitchen - Table Space, Pantry, Primary Bath(s), Upgraded Countertops
    • Flooring: Carpet
    • Windows: Window Treatments
    • Basement: Partial
    • Number of fireplaces: 1
    • Fireplace features: Wood Burning
    Interior area
    • Total structure area: 2,240
    • Total interior livable area: 2,240 sqft
    • Finished area above ground: 1,288
    • Finished area below ground: 952

    Property

    Parking
    • Total spaces: 1
    • Parking features: Garage Door Opener, Garage Faces Front, Oversized, Driveway, Attached
    • Attached garage spaces: 1
    • Has uncovered spaces: Yes
    Accessibility
    • Accessibility features: 2+ Access Exits
    Features
    • Levels: Split Foyer,Two
    • Stories: 2
    • Patio & porch: Patio
    • Pool features: None
    Lot
    • Size: 0.35 Acres
    • Features: Cul-De-Sac, No Thru Street
    Details
    • Additional structures: Above Grade, Below Grade, Outbuilding
    • Parcel number: 07 6N003800000000
    • Zoning: 101
    • Special conditions: Standard

    Construction

    Type & style
    • Home type: SingleFamily
    • Property subtype: Single Family Residence
    Materials
    • Vinyl Siding, Brick
    • Foundation: Block
    • Roof: Architectural Shingle
    Condition
    • New construction: No
    • Year built: 1986

    Utilities & green energy

    • Sewer: Public Sewer
    • Water: Public

    Community & neighborhood

    Location
    • Region: Inwood
    • Subdivision: Sylvan Grove
    • Municipality: Mill Creek District

    HOA & financial

    HOA
    • Has HOA: Yes
    • HOA fee: $350 annually
    • Association name: SYLVAN GROVE HOA

    Other

    Other facts
    • Listing agreement: Exclusive Right To Sell
    • Listing terms: Cash,Conventional,FHA,USDA Loan,VA Loan
    • Ownership: Fee Simple

    Price history

    DateEventPrice
    8/19/2025Sold$310,000$138/sqft
    Source: Bright MLS #WVBE2039638 Report a problem
    8/13/2025Pending sale$310,000$138/sqft
    Source: Bright MLS #WVBE2039638 Report a problem
    6/28/2025Contingent$310,000$138/sqft
    Source: Bright MLS #WVBE2039638 Report a problem
    6/23/2025Price change$310,000-1.6%$138/sqft
    Source: Bright MLS #WVBE2039638 Report a problem
    5/31/2025Price change$315,000-3.1%$141/sqft
    Source: Bright MLS #WVBE2039638 Report a problem
    5/21/2025Price change$325,000-3%$145/sqft
    Source: Bright MLS #WVBE2039638 Report a problem
    5/2/2025Listed for sale$335,000$150/sqft
    Source: Bright MLS #WVBE2039638 Report a problem

    Public tax history

    YearProperty taxesTax assessment
    2025$1,395 +2.9%$134,700 +3.3%
    2024$1,355 +0.1%$130,440 +2.6%
    2023$1,354 +19.5%$127,140 +8.3%
    2022$1,133 $117,360 +8.5%
    2021-- $108,120 +3.7%
    2020-- $104,280 +3.9%
    2019$950 +1.9%$100,320 +1.6%
    2018$932 +6.3%$98,700 +5.5%
    2017$876 +0.2%$93,540 +0.8%
    2016$875 -1.6%$92,760 +0.8%
    2015$889 +18.7%$91,980 +14.3%
    2014$749 +3.8%$80,460 -0.4%
    2013$721 $80,760 +3%
    2012$721 -23.7%$78,420 +1.8%
    2011$945 -30.4%$77,040 -32.2%
    2010$1,359 +0.2%$113,580 -6.2%
    2009$1,357 -8.7%$121,140 -10.1%
    2008$1,485 +6.8%$134,700 +7.1%
    2007$1,391 +7.2%$125,820 +10.5%
    2006$1,298 +24.4%$113,880 +31.3%
    2005$1,044 $86,760 +8.2%
    2004-- $80,160 +29.7%
    2003-- $61,800 +4%
    2002-- $59,400
    2001-- $59,400

    Find assessor info on the county website

    Neighborhood: 25428

    Nearby schools

    GreatSchools rating
    Schools provided by the listing agent
    • District: Berkeley County Schools

    Source: Bright MLS. This data may not be complete. We recommend contacting the local school district to confirm school assignments for this home.

    Get a cash offer in 3 minutes
    Find out how much your home could sell for in as little as 3 minutes with a no-obligation cash offer.
    Estimated market value
    $319,300
    Get a cash offer in 3 minutes
    Find out how much your home could sell for in as little as 3 minutes with a no-obligation cash offer.
    Estimated market value
    $319,300