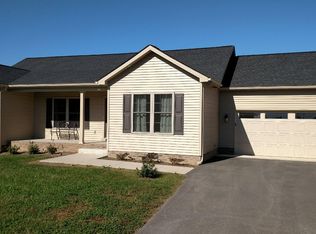
Spacious 3 bedroom, 2 bath home that features 1,454+- square feet and a .5 acre lot. This house has an open concept floor plan, a large master suite with a walk-in closet and whirlpool tub. The home has a fully fenced backyard, a large back deck and a hot tub to relax in. In addition, the 2 car garage adds significant space to park your cars or provide an excellent storage area! Located just off hwy 231 in a prime area of Allen County. Call or text today to schedule your private showing.
Sold for $282,000
$282,000
47 Minton Ln, Scottsville, KY 42164
3beds
1,454sqft
Single Family Residence
Built in 2016
0.54 Acres Lot
$284,600 Zestimate®
$194/sqft
$1,616 Estimated rent
Home value
$284,600
Estimated sales range
Not available
$1,616/mo
Zestimate® history
Owner options
List your home for rent
$1,616/mo
Rent Zestimate®
Find your next renter with Zillow Rental Manager. Plus, with online applications, you can quickly screen prospective tenants – for free.
$1,616/mo
Rent Zestimate®
Refinance and save
$1,663/mo
Est. payment
Refinancing to a lower rate could help reduce your monthly payments and save thousands over the life of the loan.
$1,663/mo
Est. payment
Explore your selling options
Work with a Zillow partner agent
Leverage their expertise and Zillow's premium Showcase listings to get your home seen by more buyers.
Get startedList with your own agent
Get your home in front of millions of buyers by listing it on Zillow.
Learn how to do itSell it yourself
Take full control of how buyers see your home on Zillow by listing For Sale by Owner (FSBO).
List your homeWhat's special
Large back deckOpen concept floor planFully fenced backyardWalk-in closetWhirlpool tubLarge master suite
Zillow last checked:
Listing updated:
Listed by:
Samuel Peters 270-790-1070,
Crye-Leike Executive Realty
Bought with:
Nancy Herrick, 286695
EXIT Realty Garden Gate Team
Source: RASK,MLS#: RA20257065
Facts & features
Interior
Bedrooms & bathrooms
- Bedrooms: 3
- Bathrooms: 2
- Full bathrooms: 2
- Main level bathrooms: 2
- Main level bedrooms: 3
Primary bedroom
- Level: Main
- Area: 196
- Dimensions: 14 x 14
Bedroom 2
- Level: Main
- Area: 132
- Dimensions: 11 x 12
Bedroom 3
- Level: Main
- Area: 132
- Dimensions: 11 x 12
Primary bathroom
- Level: Main
- Area: 99
- Dimensions: 9 x 11
Bathroom
- Features: Double Vanity, Granite Counters
Kitchen
- Features: Bar
- Level: Main
- Area: 216
- Dimensions: 18 x 12
Living room
- Level: Main
- Area: 306
- Dimensions: 18 x 17
Heating
- Central, Electric
Cooling
- Central Air
Appliances
- Included: Dishwasher, Range/Oven, Refrigerator, Electric Water Heater
- Laundry: Laundry Room
Features
- None, Walls (Dry Wall), Living/Dining Combo
- Flooring: Laminate, Tile
- Doors: Insulated Doors
- Windows: Vinyl Frame, Blinds, Drapes
- Basement: None,Crawl Space
- Has fireplace: No
- Fireplace features: None
Interior area
- Total structure area: 1,454
- Total interior livable area: 1,454 sqft
Property
Parking
- Total spaces: 2
- Parking features: Attached
- Attached garage spaces: 2
Accessibility
- Accessibility features: None
Features
- Patio & porch: Covered Front Porch, Deck
- Exterior features: Concrete Walks
- Has spa: Yes
- Spa features: Hot Tub, Bath
- Fencing: Back Yard
Lot
- Size: 0.54 Acres
Details
- Additional structures: Storage
- Parcel number: 2812C41
Construction
Type & style
- Home type: SingleFamily
- Architectural style: Traditional
- Property subtype: Single Family Residence
Materials
- Vinyl Siding
- Foundation: Brick/Mortar
- Roof: Dimensional,Shingle
Condition
- Year built: 2016
Utilities & green energy
- Sewer: Septic System
- Water: County
Community & HOA
Community
- Subdivision: None
Location
- Region: Scottsville
Financial & listing details
- Price per square foot: $194/sqft
- Tax assessed value: $182,000
- Annual tax amount: $1,703
- Price range: $289K - $282K
- Date on market: 12/16/2025
Price history
| Date | Event | Price |
|---|---|---|
| 2/11/2026 | Sold | $282,000-2.4%$194/sqft |
Source:  RASK #RA20257065 Report a problem RASK #RA20257065 Report a problem | ||
| 1/12/2026 | Pending sale | $289,000$199/sqft |
Source: RASK #RA20257065 Report a problem | ||
| 12/16/2025 | Listed for sale | $289,000+11.2%$199/sqft |
Source: RASK #RA20257065 Report a problem | ||
| 2/17/2025 | Sold | $260,000-3.7%$179/sqft |
Source: RASK #RA20250288 Report a problem | ||
| 1/17/2025 | Pending sale | $269,900$186/sqft |
Source: RASK #RA20250288 Report a problem | ||
| 1/17/2025 | Listed for sale | $269,900+47.9%$186/sqft |
Source: RASK #RA20250288 Report a problem | ||
| 1/4/2021 | Sold | $182,500-0.5%$126/sqft |
Source: Agent Provided Report a problem | ||
| 11/23/2020 | Pending sale | $183,500$126/sqft |
Source: Keller Williams First Choice Realty #20203934 Report a problem | ||
| 11/16/2020 | Price change | $183,500-0.8%$126/sqft |
Source: Keller Williams First Choice Realty #20203934 Report a problem | ||
| 10/2/2020 | Price change | $184,900+2.7%$127/sqft |
Source: Keller Williams First Choice Realty #20203934 Report a problem | ||
| 9/14/2020 | Price change | $180,000-4.8%$124/sqft |
Source: Owner Report a problem | ||
| 6/9/2020 | Listed for sale | $189,000+8%$130/sqft |
Source: Owner Report a problem | ||
| 1/16/2020 | Sold | $175,000-2.8%$120/sqft |
Source: Agent Provided Report a problem | ||
| 12/12/2019 | Pending sale | $180,000$124/sqft |
Source: Garmon Real Estate & Auction #20194387 Report a problem | ||
| 12/12/2019 | Listed for sale | $180,000$124/sqft |
Source: Garmon Real Estate & Auction #20194387 Report a problem | ||
| 10/26/2019 | Listing removed | $180,000$124/sqft |
Source: Garmon Real Estate & Auction #20194387 Report a problem | ||
| 9/23/2019 | Listed for sale | $180,000$124/sqft |
Source: Garmon Real Estate & Auction #20194387 Report a problem | ||
Public tax history
| Year | Property taxes | Tax assessment |
|---|---|---|
| 2024 | $1,703 -1.3% | $182,000 |
| 2023 | $1,724 -2.9% | $182,000 |
| 2022 | $1,775 +0.1% | $182,000 +4% |
| 2021 | $1,773 -1.1% | $175,000 |
| 2020 | $1,793 +21.2% | $175,000 +24.6% |
| 2019 | $1,480 | $140,400 |
| 2018 | -- | $140,400 |
| 2017 | -- | -- |
Find assessor info on the county website
Neighborhood: 42164
Nearby homes
- $268,900-- bd-- ba-- sqft73 Minton Ln, Scottsville, KY 42164Off Market
- $263,6003 bd2 ba1.4k sqft46 Minton Ln, Scottsville, KY 42164Off Market
- $281,000-- bd-- ba-- sqft51 Kays Ln, Scottsville, KY 42164Off Market
- $273,7003 bd2 ba-- sqft20 Minton Ln, Scottsville, KY 42164Off Market

- $291,0003 bd2 ba1.4k sqft145 Jewell Dr, Scottsville, KY 42164Off Market
- $276,5003 bd2 ba1.4k sqft75 Kays Ln, Scottsville, KY 42164Off Market
- $255,7003 bd2 ba-- sqft75 Minton Ln, Scottsville, KY 42164Off Market
- $189,9003 bd2 ba-- sqft76 Minton Ln, Scottsville, KY 42164Off Market
Nearby schools
GreatSchools rating
- 2/10Allen County Intermediate CenterGrades: 4-6Distance: 1.8 mi
- 5/10James E Bazzell Middle SchoolGrades: 7-8Distance: 1.8 mi
- 4/10Allen County-Scottsville High SchoolGrades: 9-12Distance: 1.8 mi
Schools provided by the listing agent
- Elementary: Allen County Primary Center
- Middle: James E Bazzell
- High: Allen County
Source: RASK. This data may not be complete. We recommend contacting the local school district to confirm school assignments for this home.


Get pre-qualified for a loan
At Zillow Home Loans, we can pre-qualify you in as little as 5 minutes with no impact to your credit score.An equal housing lender. NMLS #10287.
- Kentucky
- Allen County
- Scottsville
- 42164
- 47 Minton Ln
Nearby cities
Nearby zip codes
Other Scottsville Topics
