Welcome to 47 Mistletoe Drive, a massive colonial with an exciting floor plan, tucked away on just over 2 acres of land! Walk up to your home encased in cedar shake siding and stone veneer. Enter through the double doors to your foyer showcasing a family room with wood burning fireplace. To the left, we have a gourmet kitchen complete with a subzero, brand new Thermador appliances and both a microwave and cooktop that have wifi! Off the kitchen we have a formal dining room and a bonus room with a second fireplace that can be used for entertainment or extra seating. A breezeway/sun room is also a perfect touch! The main floor also has a gym that can be transformed into a possible in-law suite complete with a separate entrance, full bathroom and laundry. Upstairs we are struck by the Primary Bedroom Suite of your dreams! A cathedral ceiling bedroom with multiple walk in closets, a cigar room with proper filtration/ventilation can be utilized as an office/study and a Carrara marble walk in shower, soaking tub and endless vanity counter space. Two additional bedrooms share a full bathroom and laundry room conveniently located on the second floor as well. Outside is just as stunning as the inside with an inground heated swimming pool originally meant for saltwater but now has a chlorinator, complete with a slide and hot tub and manicured lawn. Make an appointment to see 47 Mistletoe Drive today!
Sold for $723,500
$723,500
47 Mistletoe Drive, Southbury, CT 06488
4beds
3,668sqft
Single Family Residence
Built in 1974
2.2 Acres Lot
$736,100 Zestimate®
$197/sqft
$4,048 Estimated rent
Home value
$736,100
$655,000 - $824,000
$4,048/mo
Zestimate® history
Owner options
List your home for rent
$4,048/mo
Rent Zestimate®
Find your next renter with Zillow Rental Manager. Plus, with online applications, you can quickly screen prospective tenants – for free.
$4,048/mo
Rent Zestimate®
Refinance and save
$5,203/mo
Est. payment
Refinancing to a lower rate could help reduce your monthly payments and save thousands over the life of the loan.
$5,203/mo
Est. payment
Explore your selling options
Work with a Zillow partner agent
Leverage their expertise and Zillow's premium Showcase listings to get your home seen by more buyers.
Get startedList with your own agent
Get your home in front of millions of buyers by listing it on Zillow.
Learn how to do itSell it yourself
Take full control of how buyers see your home on Zillow by listing For Sale by Owner (FSBO).
List your homeWhat's special
Zillow last checked:
Listing updated:
Listed by:
Macey Mazzella (203)770-5842,
RE/MAX RISE 203-714-6479
Bought with:
Scott D. Benincasa, REB.0794941
GoodHouse Real Estate LLC
Phylliss Benincasa
GoodHouse Real Estate LLC
Source: Smart MLS,MLS#: 24128124
Facts & features
Interior
Bedrooms & bathrooms
- Bedrooms: 4
- Bathrooms: 4
- Full bathrooms: 3
- 1/2 bathrooms: 1
Primary bedroom
- Features: Remodeled, Vaulted Ceiling(s)
- Level: Upper
- Area: 238 Square Feet
- Dimensions: 14 x 17
Bedroom
- Level: Main
- Area: 273 Square Feet
- Dimensions: 13 x 21
Bedroom
- Level: Upper
- Area: 169 Square Feet
- Dimensions: 13 x 13
Bedroom
- Level: Upper
- Area: 169 Square Feet
- Dimensions: 13 x 13
Bathroom
- Level: Main
Bathroom
- Level: Upper
Bathroom
- Level: Upper
Bathroom
- Level: Main
Dining room
- Level: Main
- Area: 132 Square Feet
- Dimensions: 12 x 11
Great room
- Level: Upper
- Area: 207 Square Feet
- Dimensions: 9 x 23
Kitchen
- Level: Main
- Area: 280 Square Feet
- Dimensions: 14 x 20
Living room
- Level: Main
- Area: 345 Square Feet
- Dimensions: 15 x 23
Sun room
- Level: Main
- Area: 90 Square Feet
- Dimensions: 9 x 10
Heating
- Hot Water, Oil, Propane, Wood
Cooling
- Central Air
Appliances
- Included: Cooktop, Oven/Range, Microwave, Subzero, Water Heater
Features
- Basement: Partial,Unfinished
- Attic: Access Via Hatch
- Number of fireplaces: 2
Interior area
- Total structure area: 3,668
- Total interior livable area: 3,668 sqft
- Finished area above ground: 3,668
Property
Parking
- Total spaces: 2
- Parking features: Attached
- Attached garage spaces: 2
Features
- Patio & porch: Patio
- Has private pool: Yes
- Pool features: Heated, Slide, Pool/Spa Combo, Salt Water, In Ground
- Spa features: Heated
Lot
- Size: 2.2 Acres
- Features: Few Trees, Level
Details
- Parcel number: 1330978
- Zoning: R-60
Construction
Type & style
- Home type: SingleFamily
- Architectural style: Colonial
- Property subtype: Single Family Residence
Materials
- Stone, Wood Siding
- Foundation: Concrete Perimeter
- Roof: Shingle
Condition
- New construction: No
- Year built: 1974
Utilities & green energy
- Sewer: Septic Tank
- Water: Well
Community & HOA
HOA
- Has HOA: No
Location
- Region: Southbury
Financial & listing details
- Price per square foot: $197/sqft
- Tax assessed value: $377,540
- Annual tax amount: $9,136
- Date on market: 9/24/2025
Price history
| Date | Event | Price |
|---|---|---|
| 1/16/2026 | Sold | $723,500+4.1%$197/sqft |
Source:  Smart MLS #24128124 Report a problem Smart MLS #24128124 Report a problem | ||
| 9/28/2025 | Listed for sale | $695,000+46.3%$189/sqft |
Source: Smart MLS #24128124 Report a problem | ||
| 12/18/2018 | Sold | $475,000+1.1%$129/sqft |
Source: Smart MLS #170125836 Report a problem | ||
| 9/24/2018 | Listed for sale | $469,900+92.6%$128/sqft |
Source: William Raveis Real Estate #170125836 Report a problem | ||
| 1/17/1996 | Sold | $244,000$67/sqft |
Source: Public Record Report a problem | ||
Public tax history
| Year | Property taxes | Tax assessment |
|---|---|---|
| 2025 | $9,136 +2.5% | $377,540 |
| 2024 | $8,910 +4.9% | $377,540 |
| 2023 | $8,495 +2.8% | $377,540 +30.8% |
| 2022 | $8,267 -2.2% | $288,650 |
| 2021 | $8,457 0% | $288,650 |
| 2020 | $8,457 +0.7% | $288,650 |
| 2019 | $8,400 +0.3% | $288,650 |
| 2018 | $8,371 +5.8% | $288,650 +6.9% |
| 2017 | $7,912 +3.2% | $270,040 |
| 2015 | $7,669 +2.9% | $270,040 |
| 2014 | $7,453 +4.5% | $270,040 |
| 2013 | $7,129 +12.5% | $270,040 -9.7% |
| 2012 | $6,338 -0.9% | $298,940 |
| 2011 | $6,397 -0.5% | $298,940 |
| 2010 | $6,427 +2.9% | $298,940 |
| 2009 | $6,248 -1% | $298,940 |
| 2008 | $6,308 -19.9% | $298,940 -3.6% |
| 2007 | $7,874 +1.2% | $309,990 |
| 2006 | $7,781 +5% | $309,990 |
| 2005 | $7,409 +13.8% | $309,990 |
| 2003 | $6,510 +48.9% | $309,990 +73.7% |
| 2001 | $4,373 | $178,500 |
Find assessor info on the county website
Neighborhood: 06488
Nearby homes
- $620,5004 bd2 ba2.6k sqft45 Mistletoe Dr, Southbury, CT 06488Off Market
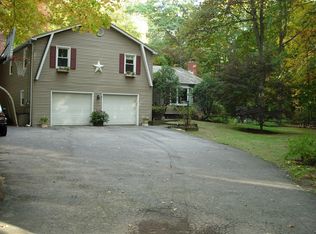
- $465,5003 bd3 ba2.1k sqft190 Holly Hill Road Hill, Southbury, CT 06488Off Market
- $707,8003 bd3 ba2.1k sqft190 Holly Hill Ln, Southbury, CT 06488Off Market
- $657,7004 bd3 ba2.4k sqft136 Nod Hill Rd, Southbury, CT 06488Off Market
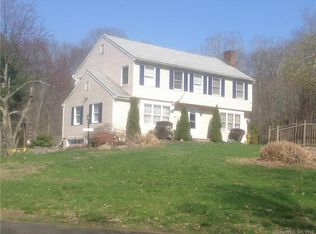
- $613,8004 bd3 ba2.4k sqft59 Mistletoe Dr, Southbury, CT 06488Off Market
- $762,2004 bd2 ba3.2k sqft134 Nod Hill Rd, Southbury, CT 06488Off Market
- $717,8004 bd2 ba2.5k sqft35 Mistletoe Dr, Southbury, CT 06488Off Market
- $623,0004 bd2 ba2.5k sqft81 Mistletoe Dr, Southbury, CT 06488Off Market
Nearby schools
GreatSchools rating
- 8/10Pomperaug SchoolGrades: PK-5Distance: 1.7 mi
- 7/10Rochambeau Middle SchoolGrades: 6-8Distance: 1.7 mi
- 8/10Pomperaug Regional High SchoolGrades: 9-12Distance: 4.6 mi


Get pre-qualified for a loan
At Zillow Home Loans, we can pre-qualify you in as little as 5 minutes with no impact to your credit score.An equal housing lender. NMLS #10287.
Sell for more on Zillow
Get a Zillow Showcase℠ listing at no additional cost and you could sell for .
$736,100
2% more
+$14,722
With Zillow Showcase(estimated)
$750,822
- Connecticut
- New Haven County
- Southbury
- 06488
- 47 Mistletoe Drive
Nearby cities
Nearby neighborhoods
Nearby zip codes
Other Southbury Topics
