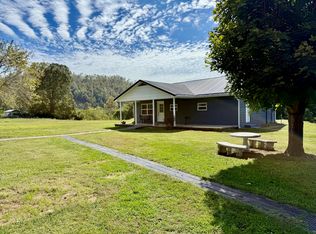
Welcome home to country living with town convenience! This charming 3-bedroom, 1.5-bathroom ranch offers a comfortable, functional floor plan featuring a spacious open-concept eat-in kitchen. Step outside onto the inviting covered wrap-around porch, perfect for relaxing and taking in the scenic surroundings. Outstanding exterior amenities include a 2-car garage, attached carport/lean-to storage, and a handy storage shed out back for all your tools and equipment. Enjoy peaceful surroundings while staying just minutes from town! INTERIOR PICTURES COMING SOON
For sale
$275,000
47 Mooretown Rd, Beattyville, KY 41311
3beds
1,194sqft
Single Family Residence
Built in 2011
1 Acres Lot
$260,300 Zestimate®
$230/sqft
$-- HOA
What's special
Peaceful surroundingsSpacious open-concept eat-in kitchenComfortable functional floor planInviting covered wrap-around porch
- 2 days |
- 137 |
- 5 |
Likely to sell faster than
Zillow last checked:
Listing updated:
Listed by:
Jaiden Brandenburg 859-697-8909,
HomeLand Real Estate Inc
Source: Imagine MLS,MLS#: 26022474
Facts & features
Interior
Bedrooms & bathrooms
- Bedrooms: 3
- Bathrooms: 2
- Full bathrooms: 1
- 1/2 bathrooms: 1
Primary bedroom
- Level: First
Bedroom 1
- Level: First
Bedroom 2
- Level: First
Bedroom 3
- Level: First
Bathroom 1
- Level: First
Bathroom 2
- Level: First
Dining room
- Level: First
Family room
- Level: First
Kitchen
- Level: First
Utility room
- Level: First
Heating
- Electric
Cooling
- Electric
Appliances
- Included: Dishwasher, Microwave, Refrigerator, Range
- Laundry: Electric Dryer Hookup, Main Level, Washer Hookup
Features
- Eat-in Kitchen, Ceiling Fan(s)
- Flooring: Laminate, Vinyl
- Windows: Insulated Windows, Blinds
- Basement: Crawl Space
- Has fireplace: No
Interior area
- Total structure area: 1,194
- Total interior livable area: 1,194 sqft
- Finished area above ground: 1,194
- Finished area below ground: 0
Property
Parking
- Total spaces: 4
- Parking features: Detached Carport, Detached Garage, Garage Faces Front
- Garage spaces: 2
- Carport spaces: 2
- Covered spaces: 4
Features
- Levels: One
- Fencing: Partial
Lot
- Size: 1 Acres
- Features: Secluded, Wooded, Many Trees
Details
- Additional structures: Shed(s)
- Parcel number: 0470000023.04
Construction
Type & style
- Home type: SingleFamily
- Architectural style: Raised Ranch
- Property subtype: Single Family Residence
Materials
- Vinyl Siding
- Foundation: Block
- Roof: Shingle
Condition
- Year built: 2011
Utilities & green energy
- Sewer: Septic Tank
- Water: Public
- Utilities for property: Cable Available, Electricity Connected, Phone Available, Sewer Connected, Water Connected
Community & HOA
Community
- Subdivision: Rural
HOA
- Has HOA: No
Location
- Region: Beattyville
Financial & listing details
- Price per square foot: $230/sqft
- Tax assessed value: $125,000
- Annual tax amount: $992
- Date on market: 8/18/2026
Estimated market value
$260,300
$247,000 - $273,000
$1,404/mo
Price history
| Date | Event | Price |
|---|---|---|
| 8/18/2026 | Listed for sale | $275,000+120%$230/sqft |
Source:  Imagine MLS #26022474 Report a problem Imagine MLS #26022474 Report a problem | ||
| 12/3/2020 | Sold | $125,000+0.1%$105/sqft |
Source: Imagine MLS #20014841 Report a problem | ||
| 8/19/2020 | Pending sale | $124,900$105/sqft |
Source: Keller Williams Legacy Group #20014841 Report a problem | ||
| 8/17/2020 | Price change | $124,900-7.4%$105/sqft |
Source: Keller Williams Legacy Group #20014841 Report a problem | ||
| 7/25/2020 | Price change | $134,900-3.6%$113/sqft |
Source: Keller Williams Legacy Group #20014841 Report a problem | ||
| 6/18/2020 | Price change | $139,900-6.7%$117/sqft |
Source: Owner Report a problem | ||
| 6/3/2020 | Listed for sale | $150,000+20.1%$126/sqft |
Source: Owner Report a problem | ||
| 9/1/2018 | Listing removed | $124,900$105/sqft |
Source: A UNIQUE REALTY COMPANY #57531 Report a problem | ||
| 5/2/2018 | Listed for sale | $124,900+1149%$105/sqft |
Source: A UNIQUE REALTY COMPANY #57531 Report a problem | ||
| 8/11/2010 | Sold | $10,000$8/sqft |
Source: Public Record Report a problem | ||
Public tax history
| Year | Property taxes | Tax assessment |
|---|---|---|
| 2024 | $992 -3% | $125,000 |
| 2023 | $1,022 -7.1% | $125,000 |
| 2022 | $1,100 -2.2% | $125,000 |
| 2021 | $1,126 -4.2% | $125,000 +45.3% |
| 2020 | $1,175 +110.8% | $86,000 +8.2% |
| 2019 | $557 -3.8% | $79,500 |
| 2018 | $579 -1.4% | $79,500 |
| 2017 | $587 +14% | $79,500 |
| 2016 | $515 | $79,500 |
| 2015 | $515 +1.5% | $79,500 |
| 2013 | $508 | $79,500 |
Find assessor info on the county website
Monthly payment
Est. payment
Payment breakdown
Explore the cost of this home by adjusting the details. Changes won't be saved.Climate risks
Neighborhood: 41311
Nearby schools
GreatSchools rating
- 4/10Southside Elementary SchoolGrades: PK-5Distance: 3.3 mi
- 7/10Lee County Middle High SchoolGrades: 6-12Distance: 2.3 mi
Schools provided by the listing agent
- Elementary: Lee Co
- Middle: Lee Co
- High: Lee Co
Source: Imagine MLS. This data may not be complete. We recommend contacting the local school district to confirm school assignments for this home.
- $19,0002.87 acres0 E Ky Hwy #52, Beattyville, KY 41311Sold

- $100,2002 bd1 ba1k sqft337 Mooretown Hl, Beattyville, KY 41311Off Market
- $4,0002 bd1 ba528 sqft333 Mooretown Hl, Beattyville, KY 41311Off Market
- $45,000-- bd-- ba1.1k sqft333 Mooretown Hl, Beattyville, KY 41311Off Market
- $22,0002.87 acres0 E State Highway 52, Beattyville, KY 41311Sold
- $142,0004 bd1 ba1.4k sqft186 Mooretown Hl, Beattyville, KY 41311Off Market
- $22,5001 bd1 ba880 sqft3219 Highway 52 E, Beattyville, KY 41311Sold
- $108,3003 bd1 ba1k sqft14 Weeping Willow Rd, Beattyville, KY 41311Off Market
A local agent can set up tours, give advice and negotiate with sellers.
Similar homes
- $224,0002 bd1 ba1.5k sqft463 McGuire Ave, Beattyville, KY 41311For Sale
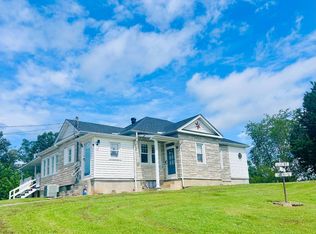 MLS ID #11941430, Mary Mulholland, United Country Real Estate/Country Living Specialists, Inc.. My State MLS
 - $299,0002 bd2 ba1.1k sqft6897 Highway 52 W, Beattyville, KY 41311For Sale

 MLS ID #26020663, Ernie Martin, COLOR Real Estate. Imagine MLS
 - $259,5003 bd1 ba1.3k sqft233 River Rd, Beattyville, KY 41311For Sale
 MLS ID #25502855, Ernie Martin, COLOR Real Estate. Imagine MLS
 - $225,0003 bd2 ba1.6k sqft286 Joe Davidson Rd, Beattyville, KY 41311For Sale
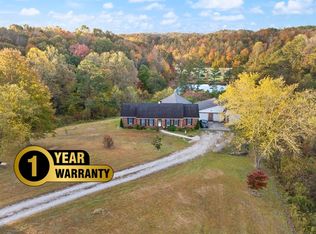 MLS ID #26004900, Rebakah R Goodpaster, Keller Williams Legacy Group. Imagine MLS
 - $245,0004 bd2 ba1.4k sqft301 T Estes Rd, Beattyville, KY 41311For SaleMLS ID #26018185, Ernie Martin, COLOR Real Estate. Imagine MLS
- $225,0003 bd2 ba1.7k sqft300 Baker Barr Subdivision Rd, Beattyville, KY 41311For SaleMLS ID #25504740, Isabella Rainey, Keller Williams Collective. Imagine MLS
- $230,0003 bd1 ba1.2k sqft160 Mays Subdivision Rd, Beattyville, KY 41311For SaleMLS ID #26011682, Alyssa Evans, Berkshire Hathaway HomeServices Foster Realtors. Imagine MLS
- $335,0002 bd2 ba1.4k sqft501 Baker Barr Rd, Beattyville, KY 41311For SaleMLS ID #26004754, Daniel Poe, Re/Max Creative Realty - Mountain Legacy Group. Imagine MLS
- $200,0004 bd1 ba1.5k sqft1791 Highway 587, Beattyville, KY 41311For Sale By Owner
- $150,0003 bd1 ba900 sqft643 Baker Barr Subdivision Rd, Beattyville, KY 41311For SaleMLS ID #25506936, Brendan Miller, Paragon Realty Partners. Imagine MLS
- $265,0003 bd1 ba1.3k sqft5364 2025th Hwy, Booneville, KY 41314For SaleMLS ID #26013874, Brianna Wallace, Dream Maker Realty, LLC. Imagine MLS
- $289,0002 bd1 ba640 sqft576 Pine Grove Rd, Beattyville, KY 41311For Sale
 MLS ID #1671176, Dennis Duncan, Gant Hill & Associates, LLC. Metro Search Inc. LLC DBA Apex MLS
 - $320,0004 bd3 ba1.6k sqft884 Maple St, Stanton, KY 40380For Sale By Owner
- $160,0002 bd2 ba1.6k sqft196 Twin Meadows Rd, Booneville, KY 41314For SaleMLS ID #26007270, Heather Isaacs, Lifstyl Real Estate. Imagine MLS
- $280,0005 bd1 ba1.5k sqft139 Burcham Frk, Jackson, KY 41339For SaleMLS ID #26011495, Alyssa Evans, Berkshire Hathaway HomeServices Foster Realtors. Imagine MLS
- $179,0004 bd2 ba1.6k sqft4566 Highway 52 W, Beattyville, KY 41311For Sale By Owner
- $259,0003 bd2 ba1.3k sqft1183 Ky 2027, Campton, KY 41301For SaleMLS ID #26019316, Robert Earl Snedegar, United Country Land & Lifestyle Realty. Imagine MLS
- $199,0003 bd1 ba1.4k sqft691 Buck Creek Rd, Booneville, KY 41314For SaleMLS ID #26022125, Amy C Brown, NextHome Adventure. Imagine MLS
- $325,0002 bd1 ba1k sqft500 Fox Hunters Knob Rd, Booneville, KY 41314For SaleMLS ID #26011452, Michelle Rush, Re/Max Creative Realty - Mountain Legacy Group. Imagine MLS
- $240,0002 bd1 ba950 sqft450 Nada Tunnel Rd, Stanton, KY 40380For SaleMLS ID #26022778, Stephen J B Davis, Christies International Real Estate Bluegrass. Imagine MLS
