Skip main navigation
Sold for $485,000
  • $485,000

    47 Morning Star Ln, Garner, NC 27529

    4beds
    2,734sqft
    Single Family Residence, Residential
    Built in 2018
    0.36 Acres Lot
    $485,000 Zestimate®
    $177/sqft
    $2,516 Estimated rent

    Home value

    $485,000

    $461,000 - $509,000

    $2,516/mo

    Zestimate® history
    Loading
    Loading...

    Owner options

    List your home for rent

    $2,516/mo

    Rent Zestimate®

    Find your next renter with Zillow Rental Manager. Plus, with online applications, you can quickly screen prospective tenants – for free.

    Learn more

    $2,516/mo

    Rent Zestimate®

    Refinance and save

    $3,148/mo

    Est. payment

    Refinancing to a lower rate could help reduce your monthly payments and save thousands over the life of the loan.

    See today's rates

    $3,148/mo

    Est. payment

    Explore your selling options

    Work with a Zillow partner agent

    Leverage their expertise and Zillow's premium Showcase listings to get your home seen by more buyers.

    Get started

    List with your own agent

    Get your home in front of millions of buyers by listing it on Zillow.

    Learn how to do it

    Sell it yourself

    Take full control of how buyers see your home on Zillow by listing For Sale by Owner (FSBO).

    List your home

    What's special

    Massive islandOversized kitchen with buffetVinyl privacy fenced backyardQuiet cul-de-sac lotLarge walk-in pantryLarge family roomAbundant cabinetry

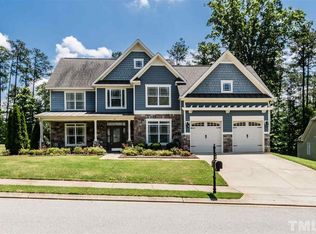
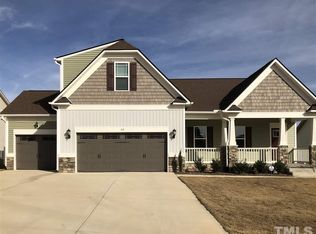
    Peaceful, SUBURBAN OASIS! Tucked away on a quiet cul-de-sac lot, this beautifully designed, LIKE NEW, split-ranch home offers space, flexibility, and everyday comfort in the highly sought-after Cleveland area. The main floor features three bedrooms and two full baths, including a spacious owner's suite with ensuite for easy ONE LEVEL living. Upstairs, you'll find an additional bedroom, full bath, and bonus room--perfect for guests, a home office, or a private retreat. The large family room is the heart of the home, highlighted by a stunning dual-sided fireplace shared with the sunroom/ formal dining, creating a cozy yet open atmosphere. The oversized kitchen with buffet boasts abundant cabinetry and a massive island ideal for cookie baking, casual meals, or prepping alongside a second chef. The large walk-in pantry provides additional storage. PLANTATION SHUTTERS are a stunning upgrade you'll find throughout! Enjoy outdoor living year-round on the SCREENED PORCH. Let the fur babies enjoy the freedom to run in the VINYL, PRIVACY FENCED backyard. The 3-CAR ATTACHED GARAGE has unique, dual entry garage doors on the third bay for the convenience of driving a lawn mower directly from the front yard through the garage to the back yard! Conveniently located just 20 minutes from Raleigh with quick access to I-40 and the Triangle Expressway, this home is within walking distance to shopping and restaurants--offering the perfect blend of privacy, accessibility, and lifestyle. MOVE IN READY!

    Zillow last checked:

    Listing updated:

    Listed by:

    Blanche Stanley 919-291-9307,

    HomeTowne Realty

    Bought with:

    Kent Benson, 205236

    Porchlight Real Estate

    Source: Doorify MLS,MLS#: 10150677MLS Logo

    Facts & features

    Interior

    Bedrooms & bathrooms
    • Bedrooms: 4
    • Bathrooms: 3
    • Full bathrooms: 3
    Heating
    • Forced Air, Heat Pump
    Cooling
    • Ceiling Fan(s), Heat Pump
    Appliances
    • Included: Dishwasher, Electric Water Heater, Gas Range, Microwave
    • Laundry: Laundry Room, Main Level
    Features
    • Bathtub/Shower Combination, Ceiling Fan(s), Double Vanity, Entrance Foyer, Granite Counters, High Speed Internet, Kitchen Island, Pantry, Master Downstairs, Room Over Garage, Separate Shower, Smart Thermostat, Smooth Ceilings, Tray Ceiling(s), Walk-In Closet(s), Water Closet
    • Flooring: Carpet, Laminate, Vinyl, Tile
    • Doors: ENERGY STAR Qualified Doors
    • Windows: ENERGY STAR Qualified Windows
    • Number of fireplaces: 1
    • Fireplace features: Family Room
    Interior area
    • Total structure area: 2,734
    • Total interior livable area: 2,734 sqft
    • Finished area above ground: 2,734
    • Finished area below ground: 0

    Property

    Parking
    • Total spaces: 7
    • Parking features: Concrete, Garage, Garage Faces Front
    • Attached garage spaces: 3
    • Uncovered spaces: 4
    Accessibility
    • Accessibility features: Accessible Bedroom, Accessible Central Living Area, Accessible Closets, Accessible Common Area, Accessible Entrance, Accessible Full Bath, Accessible Hallway(s), Accessible Kitchen, Central Living Area, Level Flooring
    Features
    • Levels: One and One Half
    • Stories: 1
    • Patio & porch: Screened
    • Exterior features: Fenced Yard, Rain Gutters
    • Pool features: None
    • Fencing: Back Yard, Vinyl
    • Has view: Yes
    • View description: Neighborhood
    Lot
    • Size: 0.36 Acres
    • Features: Cul-De-Sac, Landscaped
    Details
    • Parcel number: 06D01022V
    • Zoning: PUD
    • Special conditions: Trust

    Construction

    Type & style
    • Home type: SingleFamily
    • Architectural style: Ranch, Traditional
    • Property subtype: Single Family Residence, Residential
    Materials
    • Vinyl Siding
    • Foundation: Slab
    • Roof: Shingle
    Condition
    • New construction: No
    • Year built: 2018
    • Major remodel year: 2019

    Utilities & green energy

    • Sewer: Public Sewer
    • Water: Public
    • Utilities for property: Electricity Connected, Sewer Connected, Water Connected

    Community & neighborhood

    Community
    • Community features: Street Lights
    Location
    • Region: Garner
    • Subdivision: River Oaks

    HOA & financial

    HOA
    • Has HOA: Yes
    • HOA fee: $330 annually
    • Amenities included: None
    • Services included: None

    Other

    Other facts
    • Road surface type: Asphalt

    Price history

    DateEventPrice
    6/12/2026Sold$485,000-4.7%$177/sqft
    Source: Doorify MLS #10150677 Report a problem
    5/2/2026Pending sale$509,000$186/sqft
    Source: Doorify MLS #10150677 Report a problem
    4/1/2026Price change$509,000-1.2%$186/sqft
    Source: Doorify MLS #10150677 Report a problem
    3/5/2026Listed for sale$515,000+68.4%$188/sqft
    Source: Doorify MLS #10150677 Report a problem
    4/18/2019Sold$305,900+393.4%$112/sqft
    Source: Doorify MLS #2220203 Report a problem
    1/11/2018Sold$62,000$23/sqft
    Source: Public Record Report a problem

    Public tax history

    YearProperty taxesTax assessment
    2025$3,047 +17.5%$479,790 +49.9%
    2024$2,592 +3.5%$319,980
    2023$2,504 -4.9%$319,980
    2022$2,632 $319,980
    2021$2,632 -1.2%$319,980
    2020$2,664 $319,980
    2019$2,664 +232.1%$319,980 +240.1%
    2018$802 $94,080

    Find assessor info on the county website

    Neighborhood: 27529

    Nearby schools

    GreatSchools rating
    Schools provided by the listing agent
    • Elementary: Johnston - West View Elementary
    • Middle: Johnston - Cleveland Middle
    • High: Johnston - Cleveland High School

    Source: Doorify MLS. This data may not be complete. We recommend contacting the local school district to confirm school assignments for this home.

    Get a cash offer in 3 minutes
    Find out how much your home could sell for in as little as 3 minutes with a no-obligation cash offer.
    Estimated market value
    $485,000
    Get a cash offer in 3 minutes
    Find out how much your home could sell for in as little as 3 minutes with a no-obligation cash offer.
    Estimated market value
    $485,000