Built in 2023 and centrally located in Hardin County, this beautifully crafted home offers modern comfort, quality finishes, and room to grow. Featuring 3 bedrooms and 2.5 bathrooms, the home includes both a spacious living room and formal dining room or office, providing plenty of space for relaxing and entertaining. Engineered hardwood flooring flows throughout the main living areas, complemented by a cozy fireplace that adds warmth and charm. The stunning kitchen showcases granite countertops, modern finishes, and ample cabinet space. The spacious primary suite features an en-suite bathroom complete with a large walk-in closet, separate shower, and soaking tub. Custom blinds throughout the home add both style and convenience. Step outside to enjoy the large deck overlooking the fenced-in backyard, ideal for entertaining or everyday enjoyment. The unfinished basement is already fully framed and insulated, with electricity installed, plus a functional toilet and sump pump already in place—offering incredible potential for additional finished living space. The front yard has also been enhanced with permanent trim lighting, updated curbing, and decorative rock landscaping for added curb appeal.
For sale
Price cut: $5.1K (8/25)
$439,900
47 Mount Moriah Blvd, Rineyville, KY 40162
3beds
2,390sqft
Single Family Residence
Built in 2023
0.28 Acres Lot
$437,600 Zestimate®
$184/sqft
$-- HOA
What's special
Cozy fireplaceModern comfortQuality finishesDecorative rock landscapingSeparate showerLarge deckLarge walk-in closet
- 103 days
- 402
- 12
Zillow last checked:
Listing updated:
Listed by:
Cassie D Holley 270-268-8405,
MELLOAN REAL ESTATE
Source: HKMLS,MLS#: HK2602031
Facts & features
Interior
Bedrooms & bathrooms
- Bedrooms: 3
- Bathrooms: 3
- Full bathrooms: 2
- Partial bathrooms: 1
Rooms
- Room types: Formal Dining Room
Primary bedroom
- Features: Wood Flooring, Ceiling Fan
- Level: Upper
Bedroom 2
- Features: Ceiling Fan, Walk in Closet
- Level: Upper
Bedroom 3
- Features: Ceiling Fan, Carpet
- Level: Upper
Primary bathroom
- Features: Double Vanity, Walk in Closet
- Level: Upper
Bathroom
- Features: Double Vanity, Separate Shower, Tub, Walk-In Closet(s)
Dining room
- Features: Wood Flooring
- Level: Main
Kitchen
- Features: Granite Counters, Bar
- Level: Main
Living room
- Features: Wood Flooring, Ceiling Fan
- Level: Main
Basement
- Area: 1160
Heating
- Furnace, Electric
Cooling
- Central Air
Appliances
- Included: Dishwasher, Microwave, Range/Oven, Electric Range, Refrigerator, Electric Water Heater
- Laundry: Laundry Room
Features
- Ceiling Fan(s), Walk-In Closet(s), Walls (Dry Wall), Formal Dining Room, Kitchen/Dining Combo
- Flooring: Carpet, Hardwood, Tile
- Windows: Blinds
- Basement: Daylight,Unfinished
- Number of fireplaces: 1
- Fireplace features: 1, Gas
Interior area
- Total structure area: 2,390
- Total interior livable area: 2,390 sqft
Property
Parking
- Total spaces: 2
- Parking features: Attached, Front Entry
- Attached garage spaces: 2
Accessibility
- Accessibility features: None
Features
- Levels: Two
- Patio & porch: Deck
- Exterior features: Landscaping
- Fencing: Fenced
- Body of water: None
Lot
- Size: 0.28 Acres
- Features: Subdivided
Details
- Parcel number: 1822005026
- Other equipment: Sump Pump
Construction
Type & style
- Home type: SingleFamily
- Architectural style: Traditional
- Property subtype: Single Family Residence
Materials
- Brick, Brick/Siding
- Foundation: Concrete Perimeter
- Roof: Dimensional,Shingle
Condition
- New Construction
- New construction: No
- Year built: 2023
Utilities & green energy
- Sewer: City
- Water: County
- Utilities for property: Electricity Available
Community & HOA
Community
- Subdivision: Bethel Country
HOA
- Amenities included: None
Location
- Region: Rineyville
Financial & listing details
- Price per square foot: $184/sqft
- Tax assessed value: $420,000
- Annual tax amount: $3,879
- Price range: $439.9K - $439.9K
- Date on market: 5/18/2026
Estimated market value
$437,600
$416,000 - $459,000
$2,591/mo
Price history
| Date | Event | Price |
|---|---|---|
| 8/25/2026 | Price change | $439,900-1.1%$184/sqft |
Source:  HKMLS #HK2602031 Report a problem HKMLS #HK2602031 Report a problem | ||
| 7/26/2026 | Price change | $445,000-1.1%$186/sqft |
Source: HKMLS #HK2602031 Report a problem | ||
| 6/1/2026 | Price change | $450,000-2.2%$188/sqft |
Source: HKMLS #HK2602031 Report a problem | ||
| 5/18/2026 | Listed for sale | $460,000+9.5%$192/sqft |
Source: HKMLS #HK2602031 Report a problem | ||
| 4/16/2024 | Sold | $420,000$176/sqft |
Source: Public Record Report a problem | ||
| 3/8/2024 | Listed for sale | $420,000$176/sqft |
Source:  Metro Search Inc. LLC DBA Apex MLS #1656114 Report a problem Metro Search Inc. LLC DBA Apex MLS #1656114 Report a problem | ||
Public tax history
| Year | Property taxes | Tax assessment |
|---|---|---|
| 2025 | $3,879 +3366.6% | $420,000 +107.1% |
| 2024 | $112 | $202,800 +1590% |
| 2023 | $112 | $12,000 |
| 2022 | $112 | $12,000 |
| 2021 | $112 | $12,000 |
Find assessor info on the county website
Monthly payment
Est. payment
Payment breakdown
Explore the cost of this home by adjusting the details. Changes won't be saved.Climate risks
Neighborhood: 40162

Similar homes
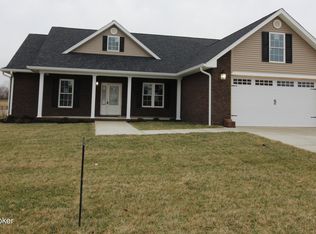
- $430,0003 bd4 ba2.1k sqft22 N Antelope Ct, Rineyville, KY 40162For Sale
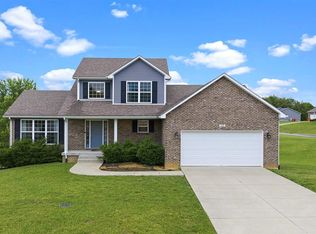 MLS ID #HK2602101, Melissa Hamilton, COLDWELL BANKER MCMAHAN - ETOWN. HKMLS
 - $508,0004 bd3 ba3.2k sqft79 Mount Moriah Blvd, Rineyville, KY 40162For Sale
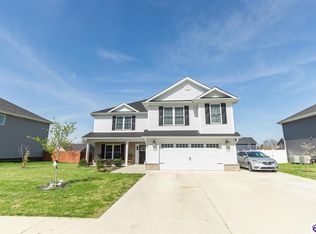 MLS ID #HK2601218, Hearth And Home Team, RE/MAX EXECUTIVE GROUP, INC.. HKMLS
 - $424,9004 bd4 ba3.3k sqft132 W Mandarin Ct, Elizabethtown, KY 42701For Sale

 MLS ID #1722431, Nathan G Bellows, Semonin Realtors. Metro Search Inc. LLC DBA Apex MLS
 - $375,0004 bd4 ba3k sqft269 Waterfowl Loop, Rineyville, KY 40162For Sale
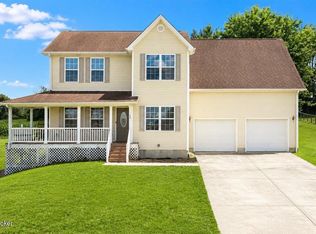 MLS ID #1725219, Rachel Brantingham, Keller Williams Heartland. Metro Search Inc. LLC DBA Apex MLS
 - $489,0004 bd4 ba3.2k sqft966 E Main St, Vine Grove, KY 40175For SaleMLS ID #1727400, Jesse Kinkead, Etown Realty, Inc.. Metro Search Inc. LLC DBA Apex MLS
- $320,0003 bd3 ba1.7k sqft483 Jake Dr, Rineyville, KY 40162For SaleMLS ID #1719809, Bridgett C Miller, Network Real Estate Services. Metro Search Inc. LLC DBA Apex MLS
- $450,0004 bd3 ba3.3k sqft517 Concord Grape Way, Vine Grove, KY 40175For SaleMLS ID #1723176, Rachel Brantingham, Keller Williams Heartland. Metro Search Inc. LLC DBA Apex MLS
- $380,0003 bd3 ba1.9k sqft108 Carey Ln, Elizabethtown, KY 42701For Sale
 MLS ID #SC48404, Elizabeth West, Legacy Property Group. South Central Kentucky AOR
