See Majestic Orchard Home: Where Manhattan Meets Country Living
A blend of charm and elegance, nestled among fruit-bearing trees and a flat ballfield next to Ridgetop Drive. This move-in-ready home offers access to the Appalachian and historic 1777 Trail, and is just 35 miles from NYC. Close to Bear Mountain, West Point, and 20 minutes from Woodbury Commons, enjoy a community lake, athletic field, and clubhouse. Surrounded by lush landscapes and trails, it's a tranquil yet adventurous retreat.—
Sold for $750,000
$750,000
47 Mountainview Dr., Tomkins Cove, NY 10986
3beds
1,748sqft
Single Family Residence, Residential
Built in 1954
3.1 Acres Lot
$767,700 Zestimate®
$429/sqft
$4,943 Estimated rent
Home value
$767,700
$676,000 - $875,000
$4,943/mo
Zestimate® history
Owner options
List your home for rent
$4,943/mo
Rent Zestimate®
Find your next renter with Zillow Rental Manager. Plus, with online applications, you can quickly screen prospective tenants – for free.
$4,943/mo
Rent Zestimate®
Refinance and save
$6,617/mo
Est. payment
Refinancing to a lower rate could help reduce your monthly payments and save thousands over the life of the loan.
$6,617/mo
Est. payment
Explore your selling options
Work with a Zillow partner agent
Leverage their expertise and Zillow's premium Showcase listings to get your home seen by more buyers.
Get startedList with your own agent
Get your home in front of millions of buyers by listing it on Zillow.
Learn how to do itSell it yourself
Take full control of how buyers see your home on Zillow by listing For Sale by Owner (FSBO).
List your homeWhat's special
Flat ballfieldLush landscapesFruit-bearing trees
Zillow last checked:
Listing updated:
Listed by:
Philip M. Guerra 845-786-5574,
Coldwell Banker Realty 845-634-0400
Bought with:
Lauren M Muller, 40MU1150138
Howard Hanna Rand Realty
Leigh A Demelo, 40DE0967004
Howard Hanna Rand Realty
Source: OneKey® MLS as distributed by MLS GRID,MLS#: 887572
Facts & features
Interior
Bedrooms & bathrooms
- Bedrooms: 3
- Bathrooms: 4
- Full bathrooms: 2
- 1/2 bathrooms: 2
Primary bedroom
- Description: Large Primary
- Level: First
Bedroom 2
- Description: Large Bedroom
- Level: Second
Primary bathroom
- Description: Large Primary Bathroom
- Level: First
Bathroom 1
- Description: Large Full Bathroom
- Level: First
Other
- Description: Seprate Utilitie Room, Boiler (heat), Well pump Controls, Water heater (Hot Water), Water Soaftner, UV light, Tools/Work Benchh
- Level: Basement
Other
- Description: Utility Room/ Tool Storage, Abouve Ground Oil Tank
- Level: Basement
Basement
- Description: Full, Fnished Basment Romm, Slider Walkout Too to Hot tub, Basment Door Walkout to Patio, Seperate enterance (Bonus )
- Level: Basement
Den
- Description: Large Den/TV Room, Severl Windows Over Looking Patio and Front, of Propert, Ceiling Fan
- Level: First
Exercise room
- Description: Bonus, exercise room
- Level: Lower
Kitchen
- Description: Kitchen/ Eat-in Kitchen
- Level: First
Laundry
- Description: Washer/Dryer
- Level: Basement
Lavatory
- Description: Half Bath
- Level: Second
Living room
- Description: Large Living Room, Several Windows, Slider Over Looking Orchard/Ball Field, Ski Lights, Fire Place.
- Level: First
Heating
- Hot Water, Oil, Other
Cooling
- Attic Fan, Ductless, ENERGY STAR Qualified Equipment, Zoned
Appliances
- Included: Convection Oven, Cooktop, Dishwasher, Disposal, Dryer, ENERGY STAR Qualified Appliances, Exhaust Fan, Freezer, Gas Cooktop, Gas Oven, Humidifier, Microwave, Refrigerator, Stainless Steel Appliance(s), Washer, Water Purifier Owned, Water Softener Owned
- Laundry: Washer/Dryer Hookup, Electric Dryer Hookup, In Basement, Laundry Room, Washer Hookup
Features
- First Floor Bedroom, First Floor Full Bath, Built-in Features, Ceiling Fan(s), Chandelier, Chefs Kitchen, Crown Molding, Eat-in Kitchen, Entertainment Cabinets, Entrance Foyer, Formal Dining, Granite Counters, High Speed Internet, His and Hers Closets, In-Law Floorplan, Natural Woodwork, Other, Primary Bathroom, Recessed Lighting, Smart Thermostat
- Flooring: Ceramic Tile, Hardwood, Laminate
- Windows: Blinds, Double Pane Windows, Floor to Ceiling Windows, Screens, Shutters, Skylight(s), Wall of Windows, Wood Frames
- Basement: Finished,Full,Partially Finished
- Attic: Crawl
- Number of fireplaces: 1
- Fireplace features: Living Room, Masonry, Wood Burning
Interior area
- Total structure area: 1,748
- Total interior livable area: 1,748 sqft
Property
Parking
- Total spaces: 5
Accessibility
- Accessibility features: Accessible Closets, Accessible Common Area, Accessible Full Bath, Accessible Kitchen
Features
- Has spa: Yes
- Fencing: Back Yard,Cross Fenced,Fenced,Front Yard,Full,Other,Vinyl,Wood
Lot
- Size: 3.1 Acres
- Features: Back Yard, Front Yard, Garden, Landscaped, Level, Near Public Transit, Near Shops, Other, Paved, Private, Restrictions, See Remarks, Split Possible, Stone/Brick Wall, Subdivided, Views, Wooded
- Residential vegetation: Partially Wooded
Details
- Parcel number: 392800.01.0020001044.000/0000
- Special conditions: None
Construction
Type & style
- Home type: SingleFamily
- Architectural style: Colonial,Contemporary,Craftsman
- Property subtype: Single Family Residence, Residential
- Attached to another structure: Yes
Materials
- Aluminum Siding
Condition
- Year built: 1954
- Major remodel year: 1954
Utilities & green energy
- Sewer: Septic Tank
- Utilities for property: Cable Available, Cable Connected, Electricity Connected, Phone Connected, Propane, See Remarks, Trash Collection Private, Water Available, Water Connected
Community & HOA
Community
- Features: Clubhouse, Other, Park, Playground
- Security: Fire Alarm, Key Card Entry, Security Lights, Security System, Smoke Detector(s), Video Cameras
- Subdivision: TLC
HOA
- Has HOA: Yes
- Amenities included: Basketball Court, Boat Dock, Clubhouse, Landscaping, Maintenance Grounds, Other, Parking, Playground, Snow Removal
- Services included: Common Area Maintenance
- HOA fee: $1,483 annually
Location
- Region: Tomkins Cove
Financial & listing details
- Price per square foot: $429/sqft
- Annual tax amount: $17,000
- Date on market: 7/17/2025
- Cumulative days on market: 196 days
- Listing agreement: Exclusive Right To Sell
- Exclusions: will update
- Electric utility on property: Yes
Price history
| Date | Event | Price |
|---|---|---|
| 3/30/2026 | Sold | $750,000+7.3%$429/sqft |
Source:  OneKey® MLS as distributed by MLS GRID #887572 Report a problem OneKey® MLS as distributed by MLS GRID #887572 Report a problem | ||
| 2/2/2026 | Pending sale | $699,000$400/sqft |
Source: OneKey® MLS as distributed by MLS GRID #887572 Report a problem | ||
| 10/7/2025 | Price change | $699,000-3.6%$400/sqft |
Source: OneKey® MLS as distributed by MLS GRID #887572 Report a problem | ||
| 7/17/2025 | Listed for sale | $725,000$415/sqft |
Source: OneKey® MLS as distributed by MLS GRID #887572 Report a problem | ||
Public tax history
Tax history is unavailable.
Neighborhood: 10986
Nearby homes
- $641,1004 bd2 ba2.5k sqft51 Mountainview Dr, Tomkins Cove, NY 10986Off Market
- $388,6002 bd1 ba883 sqft4 Riverview Dr, Tomkins Cove, NY 10986Off Market
- $671,5006 bd3 ba2.3k sqft20 Mountainview Dr, Tomkins Cove, NY 10986Off Market
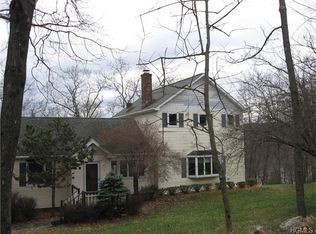
- $669,7003 bd2 ba2.1k sqft12 Mountainview Dr, Tomkins Cove, NY 10986Off Market

- $605,4003 bd2 ba2.2k sqft1 Riverview Dr, Tomkins Cove, NY 10986Off Market
- $606,1003 bd2 ba1.5k sqft3 Deer Pl, Tomkins Cove, NY 10986Off Market
- $21,368-- bd-- ba-- sqft34 Ridgetop Dr, Stony Pt, NY 10980Off Market
- $29,968-- bd-- ba-- sqft53 Overlook Dr, Stony Pt, NY 10980Off Market
Nearby schools
GreatSchools rating
- 4/10Stony Point Elementary SchoolGrades: K-3Distance: 2.4 mi
- 3/10Fieldstone Secondary SchoolGrades: 7-8Distance: 4.6 mi
- 6/10North Rockland High SchoolGrades: 9-12Distance: 4.3 mi
Schools provided by the listing agent
- Elementary: James A Farley Elementary School
- Middle: Fieldstone Middle School
- High: North Rockland High School
Source: OneKey® MLS as distributed by MLS GRID. This data may not be complete. We recommend contacting the local school district to confirm school assignments for this home.
- New York
- Rockland County
- Tomkins Cove
- 10986
- 47 Mountainview Dr.
Nearby cities
Nearby zip codes
Other Tomkins Cove Topics
