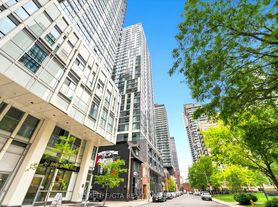
Experience modern urban living at 47 Mutual Street in Toronto's vibrant Garden District. This stylish condominium offers stunning panoramic city views from its elevated position. Boasting three bedrooms, two bathrooms, a parking spot, and a locker, it showcases contemporary design and floods of natural light. Situated in a prime location, it provides easy access to dining, entertainment, and transit, making it the perfect urban getaway. Just steps from TMU, Eaton Centre, and Queen & Dundas Subway Station, and within a brief walk to Moss Park, Arena Gardens Park, and St. James Park, this residence is centrally located on Shuter St, near Jarvis St. Enjoy the convenience of nearby shopping, entertainment, and dining options. Plus, take advantage of the high-density location amenities including a two-story fitness facility, pet spa, kids' play area, meeting space, media and games room, kitchen and dining areas, lounge, outdoor lounge, and more.
IDX information is provided exclusively for consumers' personal, non-commercial use, that it may not be used for any purpose other than to identify prospective properties consumers may be interested in purchasing, and that data is deemed reliable but is not guaranteed accurate by the MLS .
Apartment for rent
C$3,800/mo
Fees may apply
47 Mutual St, # 1402, Toronto, ON M5B 2A9
3beds
Price may not include required fees and charges. Learn more|
Apartment
Available now
No pets
Central air
Ensuite laundry
1 Parking space parking
Natural gas, forced air
What's special
Stunning panoramic city viewsElevated positionThree bedroomsTwo bathroomsContemporary designFloods of natural light
- 14 days |
- -- |
- -- |
Zillow last checked:
Listing updated:
Travel times

Let’s turn your rent into credit progress
Build credit history with every on-time payment and get credit for the payment you’re already making.
Facts & features
Interior
Bedrooms & bathrooms
- Bedrooms: 3
- Bathrooms: 2
- Full bathrooms: 2
Heating
- Natural Gas, Forced Air
Cooling
- Central Air
Appliances
- Included: Oven
- Laundry: Ensuite
Property
Parking
- Total spaces: 1
- Details: Contact manager
Features
- Exterior features: Balcony, Building Insurance included in rent, Common Elements included in rent, Ensuite, Heating system: Forced Air, Heating: Gas, Open Balcony, Parking included in rent, Pets - No, TSCC, Underground, View Type: Downtown
Construction
Type & style
- Home type: Apartment
- Property subtype: Apartment
Building
Management
- Pets allowed: No
Community & HOA
Location
- Region: Toronto
Financial & listing details
- Lease term: Contact For Details



Price history
Price history is unavailable.
Neighborhood: Church
Nearby schools
GreatSchools rating
No schools nearby
We couldn't find any schools near this home.


There are 6 available units in this apartment building
Related Searches
Nearby cities
Nearby neighborhoods
Nearby zip codes
Nearby rental buildings
- Village Green
- The Taylor
- Lake Promenade Community - 240 Lake Promenade
- 111 and 121 Combermere Drive
- High Park Village
- Park Terrace
- The Ivy
- Upper Canada Drive
- 370 Queens Quay West
- 81 - 83 Isabella Street
- Maddox Cabbagetown
- Lake Promenade Community - 31 Park
- Cherry House at Canary Landing
- The Towers at York Mills
- West House
- 2005 Eglinton Avenue West
- Trilogy On King
- 200 Ridley Boulevard
- Lake Promenade Community - 230 Lake Promenade
- 700 Ontario Street