Skip main navigation
Off market
  • $558,400

    47 N Cochrans Green Cir, Spring, TX 77381

    4beds
    2,528sqft
    SingleFamily
    Built in 1991
    8,276 Square Feet Lot
    $558,400 Zestimate®
    $221/sqft
    $3,296 Estimated rent

    Home value

    $558,400

    $519,000 - $603,000

    $3,296/mo

    Zestimate® history
    Loading
    Loading...

    Owner options

    List your home for rent

    $3,296/mo

    Rent Zestimate®

    Find your next renter with Zillow Rental Manager. Plus, with online applications, you can quickly screen prospective tenants – for free.

    Learn more

    $3,296/mo

    Rent Zestimate®

    Refinance and save

    $3,804/mo

    Est. payment

    Refinancing to a lower rate could help reduce your monthly payments and save thousands over the life of the loan.

    See today's rates

    $3,804/mo

    Est. payment

    Explore your selling options

    Work with a Zillow partner agent

    Leverage their expertise and Zillow's premium Showcase listings to get your home seen by more buyers.

    Get started

    List with your own agent

    Get your home in front of millions of buyers by listing it on Zillow.

    Learn how to do it

    Sell it yourself

    Take full control of how buyers see your home on Zillow by listing For Sale by Owner (FSBO).

    List your home

    What's special


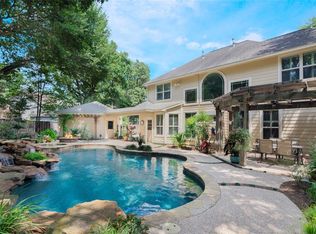
    Remarkable Family Home Located in the beautiful neighborhood of Cochrans Green, recently updated (July 2020) Charming front porch that's both tranquil & inviting w/porch swings & room for rocking chairs! Step inside this popular Savanah floor plan by Lifeforms & experience a relaxed & comfortable feel, w/abundant space, open 2 story entry w/gorgeous refinished hardwood floors, updated lighting, spacious front den & an Elegant Formal Dining room that can also serve as a study or additional flex area. Plantation shutters, detailed trim work, built-ins & FRESH neutral paint palette make this home light & airy. Spacious Island Kitchen w/granite countertops, SS Appliances, Gas Cooktop, & open to the breakfast area & living room w/a wall of windows & cozy double-sided fireplace. Private Primary suite w/ dual sinks, walk-in closet & separate soaking tub & frame-less shower. Nicely landscaped backyard w/covered patio & Gazebo w/ lighting! It's the perfect place to entertain or watch kids play.

    This property is not currently displayed as for sale or rent on Zillow. This may be different from what's on other websites or public sources.
    Facts & features

    Interior

    Bedrooms & bathrooms
    • Bedrooms: 4
    • Bathrooms: 3
    • Full bathrooms: 2
    • 1/2 bathrooms: 1
    Heating
    • Other, Gas
    Cooling
    • Central
    Appliances
    • Included: Dishwasher, Dryer, Garbage disposal, Microwave, Washer
    • Laundry: Washer Hookup, Electric Dryer Hookup
    Features
    • Prewired for Alarm System, Walk-In Closet(s), Crown Molding, All Bedrooms Up, Countertops(Granite), Primary Bed - 2nd Floor
    • Flooring: Tile, Carpet, Hardwood
    • Windows: Drapes/Curtains/Window Cover
    • Has fireplace: Yes
    • Fireplace features: Gas, Gas Log
    Interior area
    • Structure area source: Appraisal District
    • Total interior livable area: 2,528 sqft

    Property

    Parking
    • Total spaces: 2
    • Parking features: Garage - Attached
    Features
    • Patio & porch: Patio/Deck
    • Exterior features: Cement / Concrete
    • Fencing: Back Yard
    Lot
    • Size: 8,276 Square Feet
    • Features: Subdivided
    Details
    • Parcel number: 97222315900

    Construction

    Type & style
    • Home type: SingleFamily
    • Architectural style: Traditional
    Materials
    • Frame
    • Foundation: Slab
    • Roof: Composition
    Condition
    • Year built: 1991
    Details
    • Builder name: Lifeforms Savanah

    Utilities & green energy

    • Water: Water District
    Green energy
    • Energy efficient items: Thermostat, Attic Vents

    Community & HOA

    Community
    • Security: Fire Alarm, Security System Owned, Prewired
    Location
    • Region: Spring

    Financial & listing details

    • Price per square foot: $221/sqft
    • Tax assessed value: $491,829
    • Annual tax amount: $6,721
    • Exclusions: See Exclusions - Online Docs
    • Road surface type: Concrete, Curbs, Gutters

    Price history

    DateEventPrice
    11/23/2020Sold--
    Source: Agent Provided Report a problem
    10/12/2020Pending sale$392,000$155/sqft
    Source: RE/MAX The Woodlands & Spring #41883112 Report a problem
    10/8/2020Listed for sale$392,000+6.1%$155/sqft
    Source: RE/MAX The Woodlands & Spring #41883112 Report a problem
    7/6/2020Sold--
    Source: Agent Provided Report a problem
    6/18/2020Pending sale$369,500$146/sqft
    Source: Martha Turner Sotheby's #45039587 Report a problem
    6/13/2020Listed for sale$369,500+10.3%$146/sqft
    Source: Martha Turner Sotheby's #45039587 Report a problem
    7/20/2018Listing removed$335,000$133/sqft
    Source: Weichert,REALTORS-Murray Group #78799359 Report a problem
    6/24/2018Pending sale$335,000$133/sqft
    Source: The Woodlands - WEICHERT, REALTORS - The Murray Group #78799359 Report a problem
    6/2/2018Listed for sale$335,000$133/sqft
    Source: Weichert,REALTORS-Murray Group #78799359 Report a problem

    Public tax history

    YearProperty taxesTax assessment
    2025-- $471,706 +10%
    2024-- $428,824 +10%
    2023$4,931 $389,840 +0.8%
    2022-- $386,620 +20%
    2021$6,116 +8.6%$322,180 +4.9%
    2020$5,634 -1.4%$307,060 +0.2%
    2019$5,715 +2%$306,440 +10.4%
    2018$5,605 -3.5%$277,570
    2017$5,806 -13.2%$277,570 -8.3%
    2016$6,687 +10.2%$302,830 +3.3%
    2015$6,070 $293,130 +10%
    2014$6,070 $266,480 +10%
    2013-- $242,250
    2012-- $242,250
    2011-- $242,250 +8.3%
    2010-- $223,780
    2009-- $223,780
    2008-- $223,780 +16%
    2007-- $192,940 +3.3%
    2006-- $186,790 +0.1%
    2005-- $186,680 +5.6%
    2004-- $176,720
    2003-- $176,720
    2002-- $176,720
    2001-- $176,720
    Find assessor info on the county website

    Neighborhood: Cochran's Crossing

    Nearby schools

    GreatSchools rating
    Schools provided by the listing agent
    • Elementary: POWELL ELEMENTARY SCHOOL (CONR
    • Middle: MCCULLOUGH JUNIOR HIGH SCHOOL
    • High: THE WOODLANDS HIGH SCHOOL
    • District: 11 - Conroe

    Source: The MLS. This data may not be complete. We recommend contacting the local school district to confirm school assignments for this home.

    Get a cash offer in 3 minutes
    Find out how much your home could sell for in as little as 3 minutes with a no-obligation cash offer.
    Estimated market value
    $558,400
    Get a cash offer in 3 minutes
    Find out how much your home could sell for in as little as 3 minutes with a no-obligation cash offer.
    Estimated market value
    $558,400