Welcome to Inverness Highlands North—where modern craftsmanship meets small-town charm. This brand-new construction home offers 1,503 square feet of thoughtfully designed living space, featuring 3 spacious bedrooms and 2 full bathrooms. Step inside and you’ll find a bright, open floor plan with luxury vinyl plank flooring throughout the main living areas and plush carpet in the bedrooms for added comfort. The kitchen is a true centerpiece, showcasing granite countertops, stainless steel appliances, and stylish cabinetry that blends function with elegance. Both bathrooms continue the upscale feel with matching granite and designer finishes. Enjoy Florida living year-round on your front porch with a tongue-and-groove ceiling—a perfect spot to relax and unwind. With a 2-car garage, energy-efficient construction, and a prime location just minutes from downtown Inverness, parks, lakes, and the Withlacoochee State Trail, this home combines quality, comfort, and convenience. Don’t miss your opportunity to own a beautifully built new home in the heart of Inverness—schedule your private showing today!
New construction
$299,900
47 N Fitzpatrick Ave, Inverness, FL 34453
3beds
1,507sqft
Single Family Residence
Built in 2025
9,583 Square Feet Lot
$-- Zestimate®
$199/sqft
$-- HOA
What's special
Stylish cabinetryDesigner finishesGranite countertopsStainless steel appliances
- 344 days
- 194
- 17
Zillow last checked:
Listing updated:
Listed by:
Matthew Warfel 352-302-3441,
Wave Elite Realty LLC,
Norman Longfellow 352-699-9283,
Wave Elite Realty LLC
Source: Realtors Association of Citrus County,MLS#: 849121 Originating MLS: Realtors Association of Citrus County
Originating MLS: Realtors Association of Citrus CountyFacts & features
Interior
Bedrooms & bathrooms
- Bedrooms: 3
- Bathrooms: 2
- Full bathrooms: 2
Primary bedroom
- Description: Flooring: Carpet
- Features: Ceiling Fan(s), Primary Suite
- Level: Main
Bedroom
- Description: Flooring: Carpet
- Features: Ceiling Fan(s)
- Level: Main
Bedroom
- Description: Flooring: Carpet
- Features: Ceiling Fan(s)
- Level: Main
Primary bathroom
- Features: Dual Sinks, En Suite Bathroom, Stall Shower
- Level: Main
Bathroom
- Features: En Suite Bathroom
- Level: Main
Kitchen
- Description: Flooring: Vinyl
- Features: Breakfast Bar, Granite Counters, High Ceilings, Kitchen Island
- Level: Main
Laundry
- Level: Main
Living room
- Description: Flooring: Vinyl
- Features: Ceiling Fan(s), High Ceilings
- Level: Main
Heating
- Central, Electric
Cooling
- Central Air, Electric
Appliances
- Included: Dishwasher, Electric Cooktop, Electric Oven, Disposal, Microwave Hood Fan, Microwave, Refrigerator, Water Heater
- Laundry: Laundry - Living Area, Laundry Tub
Features
- Dual Sinks, High Ceilings, Main Level Primary, Primary Suite, Open Floorplan, Stone Counters, Split Bedrooms, Shower Only, Solid Surface Counters, Separate Shower, Vaulted Ceiling(s), Walk-In Closet(s), First Floor Entry, Sliding Glass Door(s)
- Flooring: Luxury Vinyl Plank, Tile
- Doors: Sliding Doors
- Windows: Double Hung
Interior area
- Total structure area: 2,273
- Total interior livable area: 1,507 sqft
Video & virtual tour
Property
Parking
- Total spaces: 2
- Parking features: Attached, Concrete, Driveway, Garage, Garage Door Opener
- Attached garage spaces: 2
- Has uncovered spaces: Yes
Features
- Levels: One
- Stories: 1
- Exterior features: Landscaping, Concrete Driveway, Room For Pool
- Pool features: None
Lot
- Size: 9,583 Square Feet
- Dimensions: 80 x 120
- Features: Cleared, Flat
Details
- Parcel number: 1638810
- Zoning: MDR
- Special conditions: Standard,Listed As-Is
Construction
Type & style
- Home type: SingleFamily
- Architectural style: Detached,Ranch,One Story
- Property subtype: Single Family Residence
Materials
- Stucco
- Foundation: Block, Slab
- Roof: Asphalt,Shingle
Condition
- New construction: Yes
- Year built: 2025
Details
- Warranty included: Yes
Utilities & green energy
- Sewer: Septic Tank
- Water: Well
- Utilities for property: High Speed Internet Available
Community & HOA
Community
- Security: Smoke Detector(s)
- Subdivision: Inverness Highlands North
HOA
- Has HOA: No
Location
- Region: Inverness
Financial & listing details
- Price per square foot: $199/sqft
- Tax assessed value: $8,560
- Annual tax amount: $119
- Date on market: 10/16/2025
- Cumulative days on market: 345 days
- Listing terms: Cash,FHA,USDA Loan,VA Loan
- Road surface type: Paved
Estimated market value
Not available
Estimated sales range
Not available
Not available
Price history
| Date | Event | Price |
|---|---|---|
| 5/11/2026 | Price change | $299,900+3.4%$199/sqft |
Source:  Realtors Association of Citrus County #849121 Report a problem Realtors Association of Citrus County #849121 Report a problem | ||
| 4/12/2026 | Price change | $289,900-3.3%$192/sqft |
Source: Realtors Association of Citrus County #849121 Report a problem | ||
| 10/16/2025 | Listed for sale | $299,900+2399.2%$199/sqft |
Source: Realtors Association of Citrus County #849121 Report a problem | ||
| 2/28/2025 | Sold | $12,000-4%$8/sqft |
Source:  HCMLS #2251240 Report a problem HCMLS #2251240 Report a problem | ||
| 2/12/2025 | Pending sale | $12,500$8/sqft |
Source: HCMLS #2251240 Report a problem | ||
| 1/31/2025 | Listed for sale | $12,500$8/sqft |
Source: HCMLS #2251240 Report a problem | ||
Public tax history
| Year | Property taxes | Tax assessment |
|---|---|---|
| 2025 | $119 +37.6% | $4,952 +10% |
| 2024 | $87 +8% | $4,502 +10% |
| 2023 | $80 +30.3% | $4,093 +10% |
| 2022 | $61 +11.9% | $3,721 +10% |
| 2021 | $55 +7.9% | $3,383 -1.7% |
| 2020 | $51 +8.9% | $3,440 +23.1% |
| 2019 | $47 +12.8% | $2,795 +7.5% |
| 2018 | $41 | $2,600 +12.6% |
| 2017 | $41 +8% | $2,310 |
| 2016 | $38 -3.5% | $2,310 |
| 2015 | $40 -2.4% | $2,310 -17.6% |
| 2014 | $41 +15.7% | $2,805 +37.5% |
| 2013 | $35 -5.9% | $2,040 -14.3% |
| 2012 | $37 -2.5% | $2,380 -2.1% |
| 2011 | $38 +0.8% | $2,432 -1.2% |
| 2010 | $38 -48.2% | $2,462 -45.7% |
| 2009 | $74 -60.9% | $4,536 -61.1% |
| 2008 | $188 -27.4% | $11,664 -29.3% |
| 2007 | $259 -12.8% | $16,500 -9.3% |
| 2006 | $297 +158.4% | $18,200 +184.4% |
| 2005 | $115 +206.3% | $6,400 +220% |
| 2004 | $38 +3.3% | $2,000 |
| 2003 | $36 -1.6% | $2,000 |
| 2002 | $37 +0.7% | $2,000 |
| 2000 | $37 | $2,000 |
Find assessor info on the county website
Monthly payment
Est. payment
Payment breakdown
Explore the cost of this home by adjusting the details. Changes won't be saved.Climate risks
Neighborhood: 34453
Nearby schools
Schools provided by the listing agent
- Elementary: Hernando Elementary
- Middle: Inverness Middle
- High: Citrus High
Source: Realtors Association of Citrus County. This data may not be complete. We recommend contacting the local school district to confirm school assignments for this home.
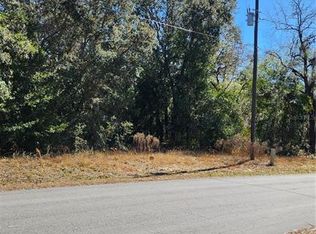
Similar homes
- $310,0003 bd2 ba1.5k sqft146 N Crestwood Ave, Inverness, FL 34453For Sale
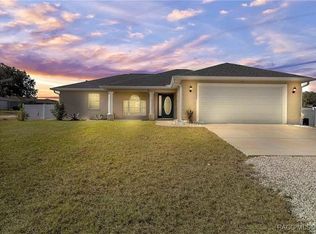 MLS ID #851013, Cliff Glansen, Flatfee.com. Realtors Association of Citrus County
 - $339,9903 bd2 ba1.5k sqft1895 E Monopoly Loop, Inverness, FL 34453New Construction
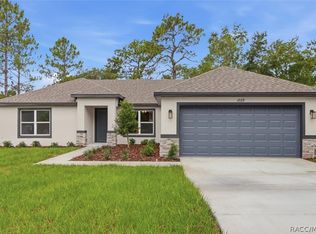 MLS ID #857084, Roni Sayer, Terra Vista Realty Group LLC. Realtors Association of Citrus County
 - $348,9903 bd2 ba1.5k sqft1868 E Allegrie Dr, Inverness, FL 34453New Construction
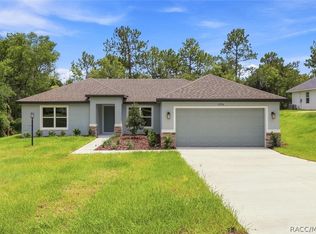 MLS ID #857113, Roni Sayer, Terra Vista Realty Group LLC. Realtors Association of Citrus County
 - $299,9003 bd2 ba1.3k sqft3200 N CANTERBURY LAKE DRIVE, HERNANDO, FL 34442For Sale

 MLS ID #TB8542438, Krystel Ellingham, PLANTATION REALTY, INC.. Stellar MLS
 - $265,0003 bd2 ba1.3k sqft2308 SW 168TH LOOP, OCALA, FL 34473For SaleMLS ID #OM732858, Aaron Zmek, FLORIDA ADVANTAGE REALTY GROUP. Stellar MLS
