Welcome to this charming, vintage home in old town Carpentersville! Located just minutes from downtown Dundee, with quick access to parks and walking trails. Enjoy relaxing on the cozy front porch, perfect for enjoying your morning coffee. As you enter the home you will be greeted by the warmth of the spacious floor plan that includes the original hardwood flooring, plenty of windows to bring in the natural light, and a main floor bedroom. Upstairs you will find a spacious bedroom with a tandem room that would be the perfect space for an office or sitting area. Find a stone patio backyard perfect for grilling and entertaining. This home also includes a full basement, great for additional storage, as well as a detached garage, new roof 2017 and water heater 2021.
Closed
$234,900
47 N Green St, Carpentersville, IL 60110
2beds
1,118sqft
Single Family Residence
Built in 1896
7,523 Square Feet Lot
$266,400 Zestimate®
$210/sqft
$1,955 Estimated rent
Home value
$266,400
$253,000 - $280,000
$1,955/mo
Zestimate® history
Owner options
List your home for rent
$1,955/mo
Rent Zestimate®
Find your next renter with Zillow Rental Manager. Plus, with online applications, you can quickly screen prospective tenants – for free.
$1,955/mo
Rent Zestimate®
Refinance and save
$1,782/mo
Est. payment
Refinancing to a lower rate could help reduce your monthly payments and save thousands over the life of the loan.
$1,782/mo
Est. payment
Explore your selling options
Work with a Zillow partner agent
Leverage their expertise and Zillow's premium Showcase listings to get your home seen by more buyers.
Get startedList with your own agent
Get your home in front of millions of buyers by listing it on Zillow.
Learn how to do itSell it yourself
Take full control of how buyers see your home on Zillow by listing For Sale by Owner (FSBO).
List your homeWhat's special
Zillow last checked:
Listing updated:
Listed by:
Jamie Carlson 847-732-9381,
Redfin Corporation
Bought with:
Pawel Czauderna
Leader Realty, Inc.
Source: MRED as distributed by MLS GRID,MLS#: 12117828
Facts & features
Interior
Bedrooms & bathrooms
- Bedrooms: 2
- Bathrooms: 1
- Full bathrooms: 1
Rooms
- Room types: No additional rooms
Primary bedroom
- Features: Flooring (Vinyl), Bathroom (Full)
- Level: Second
- Area: 156 Square Feet
- Dimensions: 13X12
Bedroom 2
- Features: Flooring (Hardwood)
- Level: Main
- Area: 100 Square Feet
- Dimensions: 10X10
Dining room
- Features: Flooring (Hardwood)
- Level: Main
- Area: 156 Square Feet
- Dimensions: 12X13
Kitchen
- Features: Kitchen (Pantry-Closet, Pantry-Walk-in), Flooring (Vinyl)
- Level: Main
- Area: 112 Square Feet
- Dimensions: 8X14
Laundry
- Features: Flooring (Other)
- Level: Basement
- Area: 126 Square Feet
- Dimensions: 9X14
Living room
- Features: Flooring (Hardwood)
- Level: Main
- Area: 182 Square Feet
- Dimensions: 13X14
Heating
- Natural Gas
Cooling
- Wall Unit(s)
Appliances
- Included: Range, Microwave, Refrigerator, Washer, Dryer
- Laundry: Gas Dryer Hookup, Sink
Features
- 1st Floor Full Bath
- Flooring: Hardwood
- Basement: Unfinished,Exterior Entry,Egress Window,Full
Interior area
- Total structure area: 1,677
- Total interior livable area: 1,118 sqft
Property
Parking
- Total spaces: 1.5
- Parking features: No Garage, On Site, Garage Owned, Detached, Garage
- Garage spaces: 1.5
Accessibility
- Accessibility features: No Disability Access
Features
- Stories: 2
- Patio & porch: Screened
- Exterior features: Fire Pit
Lot
- Size: 7,523 Square Feet
Details
- Parcel number: 0315461007
- Special conditions: None
Construction
Type & style
- Home type: SingleFamily
- Property subtype: Single Family Residence
Materials
- Cedar
Condition
- New construction: No
- Year built: 1896
Utilities & green energy
- Electric: Fuses
- Sewer: Public Sewer
- Water: Public
Community & HOA
Community
- Features: Park, Lake, Curbs, Sidewalks, Street Lights, Street Paved
HOA
- Services included: None
Location
- Region: Carpentersville
Financial & listing details
- Price per square foot: $210/sqft
- Tax assessed value: $189,849
- Annual tax amount: $4,112
- Date on market: 7/31/2024
- Listing terms: Conventional
- Ownership: Fee Simple
Price history
| Date | Event | Price |
|---|---|---|
| 10/8/2024 | Sold | $234,900$210/sqft |
Source:  MRED as distributed by MLS GRID #12117828 Report a problem MRED as distributed by MLS GRID #12117828 Report a problem | ||
| 8/3/2024 | Contingent | $234,900$210/sqft |
Source: MRED as distributed by MLS GRID #12117828 Report a problem | ||
| 7/31/2024 | Listed for sale | $234,900+53%$210/sqft |
Source: MRED as distributed by MLS GRID #12117828 Report a problem | ||
| 11/4/2019 | Sold | $153,500-2.5%$137/sqft |
Source: MRED as distributed by MLS GRID #10500614 Report a problem | ||
| 9/19/2019 | Pending sale | $157,500$141/sqft |
Source: Lakes Realty Group #10500614 Report a problem | ||
| 9/11/2019 | Price change | $157,500-1.5%$141/sqft |
Source: Lakes Realty Group #10500614 Report a problem | ||
| 9/3/2019 | Price change | $159,900-1.2%$143/sqft |
Source: Lakes Realty Group #10500614 Report a problem | ||
| 8/29/2019 | Listed for sale | $161,900+24.5%$145/sqft |
Source: Lakes Realty Group #10500614 Report a problem | ||
| 4/22/2016 | Sold | $130,000-3.7%$116/sqft |
Source: Baird & Warnerc #09153850_60110 Report a problem | ||
| 3/8/2016 | Pending sale | $135,000$121/sqft |
Source: Baird & Warner Real Estate #09153850 Report a problem | ||
| 3/2/2016 | Listed for sale | $135,000+3.8%$121/sqft |
Source: Baird & Warner Real Estate #09153850 Report a problem | ||
| 9/17/2007 | Sold | $130,000$116/sqft |
Source: Public Record Report a problem | ||
Public tax history
| Year | Property taxes | Tax assessment |
|---|---|---|
| 2024 | $4,187 +1.8% | $63,283 +11.1% |
| 2023 | $4,112 +2.6% | $56,940 +9.4% |
| 2022 | $4,009 +2.6% | $52,040 +5.9% |
| 2021 | $3,908 +1.8% | $49,136 +2.3% |
| 2020 | $3,840 +2.5% | $48,031 +5.3% |
| 2019 | $3,746 +2.8% | $45,596 +6.7% |
| 2018 | $3,646 +4.6% | $42,736 +6.9% |
| 2017 | $3,485 -17.4% | $39,977 +4.2% |
| 2016 | $4,219 | $38,352 +6.7% |
| 2015 | -- | $35,937 +2.8% |
| 2014 | -- | $34,944 -3% |
| 2013 | -- | $36,013 -8.3% |
| 2012 | -- | $39,277 -9.9% |
| 2011 | -- | $43,569 -2.3% |
| 2010 | -- | $44,601 -7.4% |
| 2009 | -- | $48,161 -1% |
| 2008 | -- | $48,648 +4.2% |
| 2007 | -- | $46,665 +1.6% |
| 2006 | -- | $45,908 +14.4% |
| 2005 | -- | $40,141 |
| 2004 | -- | $40,141 +8.1% |
| 2003 | -- | $37,119 +13.9% |
| 2002 | -- | $32,587 +2.1% |
| 2001 | -- | $31,932 +1.4% |
| 2000 | -- | $31,501 |
Find assessor info on the county website
Neighborhood: 60110
Nearby homes
- $205,0003 bd2 ba1.3k sqft43 N Green St, Carpentersville, IL 60110Sold
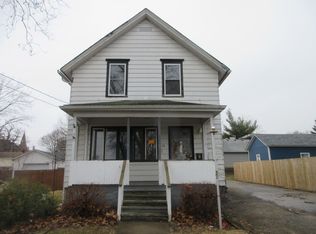
- $283,1003 bd1 ba1k sqft37 N Green St, Carpentersville, IL 60110Off Market
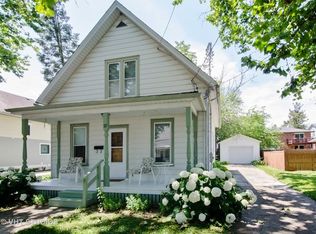
- $301,8004 bd-- ba1.8k sqft103 N Green St, Carpentersville, IL 60110Off Market
- $303,2003 bd-- ba1.7k sqft54 N Grove St, Carpentersville, IL 60110Off Market
- $430,4007 bd4 ba2k sqft50 N Grove St #52, Carpentersville, IL 60110Off Market
- $--3 bd2 ba2k sqft50 N Grove St #1, Carpentersville, IL 60110Off Market
- $--4 bd2 ba2k sqft52 N Grove St #2, Carpentersville, IL 60110Off Market
- $--3 bd2 ba2k sqft50 N Grove St, Carpentersville, IL 60110Off Market
Nearby schools
GreatSchools rating
- 5/10Parkview Elementary SchoolGrades: K-5Distance: 0.4 mi
- 2/10Carpentersville Middle SchoolGrades: 6-8Distance: 0.7 mi
- 6/10Dundee-Crown High SchoolGrades: 9-12Distance: 1.7 mi
Schools provided by the listing agent
- Elementary: Parkview Elementary School
- Middle: Carpentersville Middle School
- High: Dundee-Crown High School
- District: 300
Source: MRED as distributed by MLS GRID. This data may not be complete. We recommend contacting the local school district to confirm school assignments for this home.
Get a cash offer in 3 minutes
Find out how much your home could sell for in as little as 3 minutes with a no-obligation cash offer.
Estimated market value
$266,400
Get a cash offer in 3 minutes
Find out how much your home could sell for in as little as 3 minutes with a no-obligation cash offer.
Estimated market value
$266,400
- Illinois
- Kane County
- Carpentersville
- 60110
- 47 N Green St
Nearby cities
Nearby zip codes
Other Carpentersville Topics
