Skip main navigation
Off market
  • $550,900

    47 N Main St Unit C, Berkley, MA 02779

    3beds
    1,746sqft
    Condominium, Townhouse
    Built in 2006
    6.01 Acres Lot
    $550,900 Zestimate®
    $316/sqft
    $3,642 Estimated rent

    Home value

    $550,900

    $523,000 - $578,000

    $3,642/mo

    Zestimate® history
    Loading
    Loading...

    Owner options

    List your home for rent

    $3,642/mo

    Rent Zestimate®

    Find your next renter with Zillow Rental Manager. Plus, with online applications, you can quickly screen prospective tenants – for free.

    Learn more

    $3,642/mo

    Rent Zestimate®

    Refinance and save

    $3,775/mo

    Est. payment

    Refinancing to a lower rate could help reduce your monthly payments and save thousands over the life of the loan.

    See today's rates

    $3,775/mo

    Est. payment

    Explore your selling options

    Work with a Zillow partner agent

    Leverage their expertise and Zillow's premium Showcase listings to get your home seen by more buyers.

    Get started

    List with your own agent

    Get your home in front of millions of buyers by listing it on Zillow.

    Learn how to do it

    Sell it yourself

    Take full control of how buyers see your home on Zillow by listing For Sale by Owner (FSBO).

    List your home

    What's special

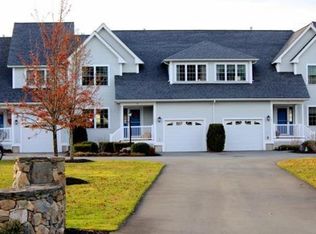
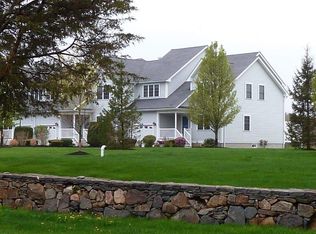
    Stunning townhouse with an open floor plan offers a spacious and comfortable living space; set on a bucolic lot lined with stone walls and overlooking tranquil cranberry bogs in the back yard. Brazilian hardwoods flow throughout the unit and add a touch of elegance and warmth. As you enter the unit, you will be impressed by the corner gas fireplace, the focal point of the warm & inviting space. The kitchen has lots of cherry stained cabinets, granite countertops, stainless steel appliances & breakfast peninsula. Celebrate the holidays and special occasions in the dining room with a triple atrium door w/ access to the private deck. Half bath and separate laundry room. Upstairs you will be impressed with the generously sized bedrooms. Main bedroom with sitting area, walk-in closet & en suite bathroom. 2 bedrooms & bath complete this level. The basement is ready to be finish, offering endless possibilities for additional living space. 1C garage. Smaller complex; easy to manage w/ 4 units

    This property is off market, which means it's not currently listed for sale or rent on Zillow. This may be different from what's available on other websites or public sources.

    Zillow last checked:

    Listing updated:

    Listed by:

    Debra Parker 508-269-3674,

    RE/MAX Real Estate Center 508-543-3922

    Bought with:

    Jerry Parent

    RE/MAX Real Estate Center

    Source: MLS PIN,MLS#: 73105734

    Facts & features

    Interior

    Bedrooms & bathrooms
    • Bedrooms: 3
    • Bathrooms: 3
    • Full bathrooms: 2
    • 1/2 bathrooms: 1
    Primary bedroom
    • Features: Bathroom - Full, Ceiling Fan(s), Walk-In Closet(s), Flooring - Hardwood, Cable Hookup
    • Level: Second
    Bedroom 2
    • Features: Ceiling Fan(s), Flooring - Hardwood, Cable Hookup, Closet - Double
    • Level: Second
    Bedroom 3
    • Features: Ceiling Fan(s), Flooring - Hardwood, Cable Hookup, Closet - Double
    • Level: Second
    Primary bathroom
    • Features: Yes
    Bathroom 1
    • Features: Bathroom - Half, Flooring - Stone/Ceramic Tile
    • Level: First
    Bathroom 2
    • Features: Bathroom - Full, Bathroom - With Tub & Shower, Flooring - Stone/Ceramic Tile
    • Level: Second
    Bathroom 3
    • Features: Bathroom - Full, Bathroom - With Shower Stall, Closet - Linen, Flooring - Stone/Ceramic Tile
    • Level: Second
    Dining room
    • Features: Flooring - Hardwood, Deck - Exterior
    • Level: First
    Family room
    • Features: Closet, Flooring - Hardwood, Cable Hookup, Open Floorplan
    • Level: First
    Kitchen
    • Features: Flooring - Stone/Ceramic Tile, Open Floorplan, Stainless Steel Appliances, Peninsula
    • Level: First
    Heating
    • Forced Air, Propane
    Cooling
    • Central Air
    Appliances
    • Included: Range, Dishwasher, Microwave, Refrigerator
    • Laundry: Flooring - Stone/Ceramic Tile, Electric Dryer Hookup, Washer Hookup, First Floor, In Unit
    Features
    • Flooring: Tile, Hardwood
    • Doors: Insulated Doors, Storm Door(s)
    • Windows: Insulated Windows, Screens
    • Has basement: Yes
    • Number of fireplaces: 1
    • Fireplace features: Family Room
    • Common walls with other units/homes: 2+ Common Walls
    Interior area
    • Total structure area: 1,746
    • Total interior livable area: 1,746 sqft

    Property

    Parking
    • Total spaces: 5
    • Parking features: Attached, Storage, Insulated, Off Street, Assigned, Deeded, Guest, Paved
    • Attached garage spaces: 1
    • Uncovered spaces: 4
    Accessibility
    • Accessibility features: No
    Features
    • Entry location: Unit Placement(Front)
    • Patio & porch: Deck
    • Exterior features: Deck, Screens, Rain Gutters, Professional Landscaping, Sprinkler System, Stone Wall
    • Has view: Yes
    • View description: Water, Bog, Pond
    • Has water view: Yes
    • Water view: Bog,Pond,Water
    Lot
    • Size: 6.01 Acres
    Details
    • Parcel number: 4690187
    • Zoning: R1

    Construction

    Type & style
    • Home type: Townhouse
    • Property subtype: Condominium, Townhouse
    Materials
    • Frame
    • Roof: Shingle
    Condition
    • Year built: 2006

    Utilities & green energy

    • Electric: Circuit Breakers
    • Sewer: Private Sewer
    • Water: Private
    • Utilities for property: for Gas Range, for Electric Dryer, Washer Hookup

    Community & HOA

    Community
    • Features: Walk/Jog Trails, Stable(s), Conservation Area, Highway Access, Public School
    HOA
    • Services included: Insurance, Maintenance Structure, Maintenance Grounds, Snow Removal, Trash
    • HOA fee: $325 monthly
    Location
    • Region: Berkley

    Financial & listing details

    • Price per square foot: $316/sqft
    • Tax assessed value: $350,200
    • Annual tax amount: $4,630
    • Date on market: 1/10/2026
    • Listing terms: Contract
    • Exclusions: Chair Lift, Washer & Dryer, Tulip Bulbs

    Price history

    DateEventPrice
    6/27/2023Sold$519,900$298/sqft
    Source: MLS PIN #73105734 Report a problem
    5/9/2023Contingent$519,900$298/sqft
    Source: MLS PIN #73105734 Report a problem
    5/2/2023Listed for sale$519,900+87.1%$298/sqft
    Source: MLS PIN #73105734 Report a problem
    5/31/2013Sold$277,900-7.3%$159/sqft
    Source: Public Record Report a problem
    12/30/2012Listed for sale$299,900-0.9%$172/sqft
    Source: Nader Real Estate #71467159 Report a problem
    3/20/2008Sold$302,500$173/sqft
    Source: Public Record Report a problem

    Public tax history

    YearProperty taxesTax assessment
    2025$5,716 +10.3%$475,900 +14.3%
    2024$5,184 +12%$416,400 +18.9%
    2023$4,630 -0.5%$350,200 +3.5%
    2022$4,652 +9.9%$338,300 +14.1%
    2021$4,234 +1.8%$296,500 +3.5%
    2020$4,161 +2%$286,400 +2.8%
    2019$4,079 +4.4%$278,600
    2018$3,906 -2%$278,600
    2017$3,984 -3.6%$278,600
    2016$4,134 +13%$278,600 +5.9%
    2015$3,660 -0.5%$263,100 -8.4%
    2014$3,678 +6.4%$287,100 -3%
    2013$3,457 +0.7%$296,000
    2012$3,434 +8.6%$296,000 +3.1%
    2011$3,162 +21.1%$287,200 -3.8%
    2010$2,610 +8.5%$298,600 +3.9%
    2009$2,406 $287,400
    Find assessor info on the county website

    Neighborhood: 02779

    Nearby schools

    GreatSchools rating
    Schools provided by the listing agent
    • Elementary: Commuity
    • Middle: Berkley Ms
    • High: Somerset/Berkl

    Source: MLS PIN. This data may not be complete. We recommend contacting the local school district to confirm school assignments for this home.

    Get a cash offer in 3 minutes
    Find out how much your home could sell for in as little as 3 minutes with a no-obligation cash offer.
    Estimated market value
    $550,900
    Get a cash offer in 3 minutes
    Find out how much your home could sell for in as little as 3 minutes with a no-obligation cash offer.
    Estimated market value
    $550,900