DON'T MISS OUT! Stunning 3-bedroom, 2-bathroom home, featuring a spacious open floorplan that is perfect for modern living. The Great Room is an inviting space, seamlessly flowing into the beautiful eat-in kitchen, making it ideal for both everyday living and entertaining. The home includes a convenient indoor laundry area, as well as an Arizona Room, providing additional space for relaxation or hobbies.
The primary bedroom offers a peaceful retreat, and the two additional bedrooms are generously sized to suit your needs. Outside, the large 20x24 shed offers endless possibilities — whether you envision it as a workshop, garage, or storage space. The entire property is enclosed by a chain-link fence, ensuring privacy and security.
There's plenty of room for RV parking or to store your Off-road toys, and irrigation well that makes maintaining a lush front lawn and large fruit trees a breeze. The home combines comfort, functionality, and ample space for all your needs.
Sold for $260,000
$260,000
47 N STANSBERRY Avenue, Superior, AZ 85173
3beds
2baths
1,203sqft
Single Family Residence
Built in 2000
10,292 Square Feet Lot
$248,300 Zestimate®
$216/sqft
$1,568 Estimated rent
Home value
$248,300
$226,000 - $273,000
$1,568/mo
Zestimate® history
Owner options
List your home for rent
$1,568/mo
Rent Zestimate®
Find your next renter with Zillow Rental Manager. Plus, with online applications, you can quickly screen prospective tenants – for free.
$1,568/mo
Rent Zestimate®
Refinance and save
$1,525/mo
Est. payment
Refinancing to a lower rate could help reduce your monthly payments and save thousands over the life of the loan.
$1,525/mo
Est. payment
Explore your selling options
Work with a Zillow partner agent
Leverage their expertise and Zillow's premium Showcase listings to get your home seen by more buyers.
Get startedList with your own agent
Get your home in front of millions of buyers by listing it on Zillow.
Learn how to do itSell it yourself
Take full control of how buyers see your home on Zillow by listing For Sale by Owner (FSBO).
List your homeWhat's special
Zillow last checked:
Listing updated:
Listed by:
Beverly Diaz-Gonzalez 480-292-2730,
Weichert, Realtors-Home Pro Realty
Bought with:
Pamm Seago-Peterlin, SA021333000
Century 21 Seago
Source: ARMLS,MLS#: 6788086
Facts & features
Interior
Bedrooms & bathrooms
- Bedrooms: 3
- Bathrooms: 2
Heating
- Electric
Cooling
- Central Air
Appliances
- Included: Electric Cooktop
Features
- Eat-in Kitchen, Full Bth Master Bdrm, Laminate Counters
- Flooring: Laminate
- Windows: Solar Screens
- Has basement: No
Interior area
- Total structure area: 1,203
- Total interior livable area: 1,203 sqft
Property
Parking
- Total spaces: 2
- Parking features: RV Access/Parking, RV Gate
- Carport spaces: 2
Features
- Stories: 1
- Exterior features: Screened in Patio(s), Storage
- Pool features: None
- Spa features: None
- Fencing: Chain Link
Lot
- Size: 10,292 Square Feet
- Features: Corner Lot, Dirt Back, Grass Front
Details
- Parcel number: 10612189A
Construction
Type & style
- Home type: SingleFamily
- Architectural style: Ranch
- Property subtype: Single Family Residence
Materials
- Brick Veneer, Block
- Roof: Composition
Condition
- Year built: 2000
Utilities & green energy
- Sewer: Public Sewer
- Water: Private Well, Pvt Water Company
Community & HOA
Community
- Subdivision: WEST SIDE ADDITION
HOA
- Has HOA: No
- Services included: No Fees
Location
- Region: Superior
Financial & listing details
- Price per square foot: $216/sqft
- Tax assessed value: $228,343
- Annual tax amount: $1,006
- Date on market: 12/16/2024
- Cumulative days on market: 49 days
- Listing terms: Cash,Conventional,FHA,VA Loan
- Ownership: Fee Simple
Price history
| Date | Event | Price |
|---|---|---|
| 2/7/2025 | Sold | $260,000-5.5%$216/sqft |
Source:  ARMLS #6788086 Report a problem ARMLS #6788086 Report a problem | ||
| 2/3/2025 | Pending sale | $275,000$229/sqft |
Source: ARMLS #6788086 Report a problem | ||
| 12/16/2024 | Listed for sale | $275,000+153.9%$229/sqft |
Source: ARMLS #6788086 Report a problem | ||
| 12/3/2004 | Sold | $108,300+8.8%$90/sqft |
Source: Public Record Report a problem | ||
| 4/29/2004 | Sold | $99,500$83/sqft |
Source: Public Record Report a problem | ||
Public tax history
| Year | Property taxes | Tax assessment |
|---|---|---|
| 2026 | $1,052 +4.6% | $22,834 +20.9% |
| 2025 | $1,006 +4.9% | $18,888 +0.8% |
| 2024 | $959 +5.3% | $18,737 +24.7% |
| 2023 | $910 +4.8% | $15,021 +2.1% |
| 2022 | $869 +6.5% | $14,714 -6% |
| 2021 | $816 +0.4% | $15,648 +5.1% |
| 2020 | $813 +1.3% | $14,893 +77.2% |
| 2019 | $802 +5.1% | $8,403 +5.9% |
| 2018 | $763 +1.7% | $7,937 -1% |
| 2017 | $751 +5.1% | $8,019 |
| 2016 | $714 +5.7% | -- |
| 2014 | $676 | $5,214 |
| 2013 | -- | -- |
| 2012 | -- | -- |
| 2011 | -- | $6,636 -7.8% |
| 2010 | -- | $7,200 |
| 2009 | -- | -- |
| 2008 | -- | -- |
| 2007 | -- | -- |
| 2006 | -- | -- |
| 2005 | -- | -- |
| 2004 | -- | -- |
| 2003 | -- | -- |
| 2002 | -- | -- |
| 2001 | -- | -- |
Find assessor info on the county website
Neighborhood: 85173
Nearby homes
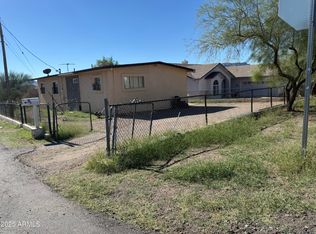
- $116,0003 bd3 ba1 sqft48 N Stansberry Ave, Superior, AZ 85173For Sale
- $374,400-- bd-- ba2.3k sqft517 W Lime St, Superior, AZ 85173Off Market
- $47,798-- bd-- ba2.1k sqft50 N Stansberry Ave, Superior, AZ 85173Off Market
- $431,7005 bd4 ba3.5k sqft458 W Newmont St, Superior, AZ 85173Off Market
- $158,600-- bd-- ba854 sqft458 W Newmont St, Superior, AZ 85173Off Market
- $28,1306,000 Square Feet519 W Lime St, Superior, AZ 85173Off Market
- $--6,098 Square Feet519 W Lime St LOT 3, Superior, AZ 85173Off Market
- $86,870-- bd-- ba822 sqft459 W Newmont St, Superior, AZ 85173Off Market
Nearby schools
GreatSchools rating
- 3/10John F Kennedy SchoolGrades: PK-6Distance: 1.2 mi
- 2/10Superior Senior High SchoolGrades: 7-12Distance: 1.3 mi
Schools provided by the listing agent
- Elementary: John F Kennedy Elementary School
- Middle: Superior Junior High School
- High: Superior Senior High School
- District: Superior Unified School District
Source: ARMLS. This data may not be complete. We recommend contacting the local school district to confirm school assignments for this home.


Get pre-qualified for a loan
At Zillow Home Loans, we can pre-qualify you in as little as 5 minutes with no impact to your credit score.An equal housing lender. NMLS #10287.
- Arizona
- Pinal County
- Superior
- 85173
- 47 N STANSBERRY Avenue
Nearby cities
Nearby zip codes
Other Superior Topics
