Skip main navigation
Closed
  • Listed by: KW Vermont
    Bought with: Dusty Trail Realty LLC
    $95,000

    47 Nason Street #16, St. Albans City, VT 05478

    2beds
    820sqft
    Manufactured Home
    Built in 2007
    -- sqft lot
    $99,000 Zestimate®
    $116/sqft
    $-- Estimated rent

    Home value

    $99,000

    $82,000 - $120,000

    Not available

    Zestimate® history
    Loading
    Loading...

    Owner options

    List your home for rent

    Find your next renter with Zillow Rental Manager. Plus, with online applications, you can quickly screen prospective tenants – for free.

    Learn more
    Refinance and save

    $520/mo

    Est. payment

    Refinancing to a lower rate could help reduce your monthly payments and save thousands over the life of the loan.

    See today's rates

    $520/mo

    Est. payment

    Explore your selling options

    Work with a Zillow partner agent

    Leverage their expertise and Zillow's premium Showcase listings to get your home seen by more buyers.

    Get started

    List with your own agent

    Get your home in front of millions of buyers by listing it on Zillow.

    Learn how to do it

    Sell it yourself

    Take full control of how buyers see your home on Zillow by listing For Sale by Owner (FSBO).

    List your home

    What's special

    Convenient coat closetLaundry hookupsInsulated double pane windowsNew blindsEnd unit lotNew sillsFully equipped eat-in kitchen
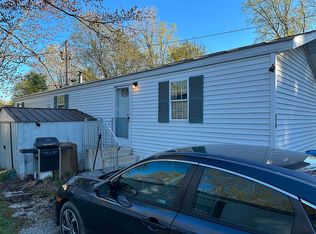
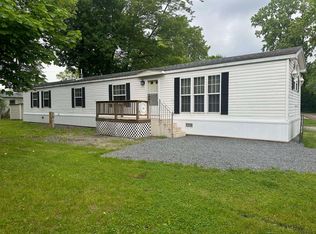
    Owner occupy or purchase as a rental. Can be financed. This 2-bedroom, 1-bathroom 2007 home sits on a great end unit lot in Briarwood Park. The home has been freshly painted, new flooring throughout, and new trim/baseboard. Fully equipped eat-in kitchen with dishwasher, gas range, and refrigerator. There are insulated, double pane windows with new sills and new blinds. The driveway parks two vehicles and the lot is spacious. The front door welcomes you into the living room, where you will find a convenient coat closet. To the right is the eat-in kitchen and down the hallway, you will find two bedrooms, a full bathroom, and laundry hookups. The master bedroom has a double closet for added storage. Buyer must pass park approval (credit check, background, and income). Only certified service dogs. Cats allowed. Open Houses: Saturday 6/14 12pm-2pm and Sunday 6/15 10am-12pm.

    Zillow last checked:

    Listing updated:

    Listed by:

    Sara Vizvarie,

    KW Vermont Cell:802-373-6648

    Bought with:

    Leebeth Ann Lemieux

    Dusty Trail Realty LLC

    Source: PrimeMLS,MLS#: 5045728MLS Logo

    Facts & features

    Interior

    Bedrooms & bathrooms
    • Bedrooms: 2
    • Bathrooms: 1
    • Full bathrooms: 1
    Heating
    • Kerosene, Hot Air
    Cooling
    • None
    Appliances
    • Included: Dishwasher, Gas Range, Refrigerator, Owned Water Heater
    • Laundry: Laundry Hook-ups, 1st Floor Laundry
    Features
    • Ceiling Fan(s), Kitchen/Dining
    • Flooring: Vinyl Plank
    • Windows: Blinds
    • Has basement: No
    Interior area
    • Total structure area: 820
    • Total interior livable area: 820 sqft
    • Finished area above ground: 820
    • Finished area below ground: 0

    Property

    Parking
    • Parking features: Gravel, Driveway, Off Street
    • Has uncovered spaces: Yes
    Accessibility
    • Accessibility features: 1st Floor Bedroom, 1st Floor Full Bathroom
    Features
    • Levels: One
    • Stories: 1
    Lot
    • Features: Leased, Level, Near Shopping, Near Hospital, Near School(s)
    Details
    • Zoning description: MHP

    Construction

    Type & style
    • Home type: MobileManufactured
    • Property subtype: Manufactured Home
    Materials
    • Vinyl Siding
    • Foundation: Skirted
    • Roof: Asphalt Shingle
    Condition
    • New construction: No
    • Year built: 2007

    Utilities & green energy

    • Electric: Circuit Breakers
    • Sewer: Community, Shared
    • Utilities for property: Cable Available

    Community & neighborhood

    Security
    • Security features: Battery Smoke Detector, Hardwired Smoke Detector
    Location
    • Region: Saint Albans

    HOA & financial

    Other financial information
    • Additional fee information: Fee: $442

    Price history

    DateEventPrice
    8/4/2025Sold$95,000-4.9%$116/sqft
    Source: PrimeMLS #5045728 Report a problem
    7/29/2025Contingent$99,900$122/sqft
    Source: PrimeMLS #5045728 Report a problem
    6/11/2025Listed for sale$99,900$122/sqft
    Source: PrimeMLS #5045728 Report a problem

    Public tax history

    Tax history is unavailable.

    Neighborhood: 05478

    Nearby schools

    GreatSchools rating
    Schools provided by the listing agent
    • Elementary: St. Albans Town Educ. Center
    • Middle: Bellows Free Academy
    • District: St Albans City School District

    Source: PrimeMLS. This data may not be complete. We recommend contacting the local school district to confirm school assignments for this home.

    Sell for more on Zillow
    Get a Zillow Showcase℠ listing at no additional cost and you could sell for .
    $99,000
    2% more
    +$1,980
    With Zillow Showcase(estimated)
    $100,980