Welcome to this nicely renovated 3-bedroom, 1-bath home tucked away on a quiet cul-de-sac in the Foxhill area of Hampton! Offering approximately 1,200 square feet, this move-in-ready home features an open living space with a comfortable, modern feel. The 25-year architectural roof is only a couple of years old, providing added peace of mind for the new owner. Outside, the fully fenced backyard offers plenty of space for pets, entertaining, gardening, or relaxing. The oversized detached garage with power provides exceptional room for vehicles, a workshop, hobbies, storage, or recreational equipment. Conveniently located near shopping, dining, schools, and major roadways, this home offers the perfect combination of updates, functionality, and privacy. Don't miss this great Hampton opportunity!
For sale
Price cut: $100 (9/10)
$289,800
47 Nathan St, Hampton, VA 23669
3beds
1,200sqft
Single Family Residence
Built in 1967
8,712 Square Feet Lot
$289,900 Zestimate®
$242/sqft
$-- HOA
What's special
Quiet cul-de-sac
- 36 days
- 318
- 23
Likely to sell faster than
Zillow last checked:
Listing updated:
Listed by:
Michael Remy,
EXP Realty LLC 866-825-7169
Source: REIN Inc.,MLS#: 10650440
Facts & features
Interior
Bedrooms & bathrooms
- Bedrooms: 3
- Bathrooms: 1
- Full bathrooms: 1
Rooms
- Room types: 1st Floor BR, 1st Floor Primary BR, Utility Room
Primary bedroom
- Level: First
Heating
- Forced Air, Natural Gas
Cooling
- Central Air
Appliances
- Included: Dishwasher, Microwave, Electric Range, Electric Water Heater
- Laundry: Dryer Hookup, Washer Hookup
Features
- Ceiling Fan(s)
- Flooring: Carpet, Ceramic Tile, Laminate/LVP
- Has fireplace: No
Interior area
- Total interior livable area: 1,200 sqft
Video & virtual tour
Property
Parking
- Total spaces: 1
- Parking features: Garage Det 1 Car, Oversized, Driveway
- Garage spaces: 1
- Has uncovered spaces: Yes
Features
- Stories: 1
- Patio & porch: Patio
- Pool features: None
- Fencing: Back Yard,Chain Link,Fenced
- Waterfront features: Not Waterfront
Lot
- Size: 8,712 Square Feet
Details
- Parcel number: 11000545
- Zoning: R11
Construction
Type & style
- Home type: SingleFamily
- Architectural style: Ranch
- Property subtype: Single Family Residence
Materials
- Brick
- Foundation: Slab
- Roof: Asphalt Shingle
Condition
- New construction: No
- Year built: 1967
Utilities & green energy
- Sewer: City/County
- Water: City/County
- Utilities for property: Cable Hookup
Community & HOA
Community
- Subdivision: Fairfield - 026
HOA
- Has HOA: No
Location
- Region: Hampton
Financial & listing details
- Price per square foot: $242/sqft
- Tax assessed value: $237,500
- Annual tax amount: $3,294
- Date on market: 8/22/2026
Estimated market value
$289,900
$275,000 - $304,000
$1,728/mo
Price history
Price history is unavailable.
Public tax history
| Year | Property taxes | Tax assessment |
|---|---|---|
| 2025 | $2,813 +19.7% | $237,500 +21.7% |
| 2024 | $2,351 +6.4% | $195,200 +9.5% |
| 2023 | $2,209 +16.5% | $178,200 +23.5% |
| 2022 | $1,895 +8.4% | $144,300 +6.4% |
| 2021 | $1,748 | $135,600 +2.4% |
| 2020 | $1,748 | $132,400 |
| 2019 | $1,748 +1.7% | $132,400 +1.1% |
| 2018 | $1,718 | $131,000 |
| 2017 | $1,718 +1.3% | -- |
| 2016 | $1,696 | -- |
| 2015 | $1,696 | -- |
| 2014 | $1,696 | $129,200 |
| 2013 | -- | -- |
| 2012 | -- | -- |
| 2011 | -- | -- |
| 2010 | -- | -- |
| 2009 | -- | -- |
| 2008 | -- | -- |
| 2007 | -- | -- |
| 2006 | -- | -- |
| 2005 | -- | -- |
| 2004 | -- | -- |
| 2003 | -- | -- |
| 2002 | -- | $86,200 +5% |
| 2001 | -- | $82,100 |
Find assessor info on the county website
Monthly payment
Est. payment
Payment breakdown
Explore the cost of this home by adjusting the details. Changes won't be saved.Climate risks
Neighborhood: Foxhill
Nearby schools
Schools provided by the listing agent
- Elementary: Phillips Elementary
- Middle: Benjamin Syms Middle
- High: Kecoughtan
Source: REIN Inc.. This data may not be complete. We recommend contacting the local school district to confirm school assignments for this home.
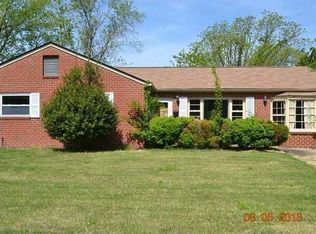
Similar homes
- $316,0004 bd2 ba1.3k sqft478 Duchess Ct, Hampton, VA 23669For Sale
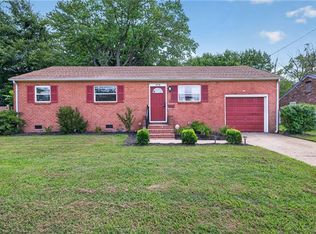 MLS ID #10646749, Earl Sanders. REIN Inc.
 - $259,9003 bd2 ba1.3k sqft32 Old Fox Hill Rd, Hampton, VA 23669For Sale
 MLS ID #10653630, Melody Cespedes. REIN Inc.
 - $272,5003 bd1 ba1.1k sqft419 Hunlac Ave, Hampton, VA 23664For Sale
 MLS ID #10639691, Glen Kovacs. REIN Inc.
 - $275,0004 bd3 ba1.5k sqft304 Woodland Rd, Hampton, VA 23669For Sale
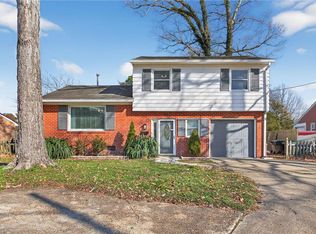 MLS ID #10618289, Joseph McAvoy. REIN Inc.
