Well-maintained and spacious colonial- style home located in the highly desirable Arrington Heights community, just off Mine Road! Offering about 3,352 square feet of living space, this home features a versatile and functional floor plan ideal for both everyday living and entertaining. Recent updates include a NEWER ROOF (2024) with Warranty, providing peace of mind for years to come. The beautifully updated kitchen is equipped with NEWER stainless-steel appliances, including a wall oven (2025), built-in Microwave (2025), Dishwasher (2025), and Refrigerator (2022), along with a Washer and Dryer (2020). Granite countertops, a large center island, and abundant cabinetry & pantry to complete this well-appointed space. Step inside to a welcoming foyer with a soaring high ceiling, creating an impressive first impression. The main level boasts 9-foot ceilings, hardwood and carpet flooring, and a bright, open-concept layout. The spacious family room features a cozy gas fireplace and flows seamlessly into the eat-in kitchen and laundry area. A dedicated home office, along with formal living and dining rooms, provides additional flexibility for work and entertaining. Upstairs, you’ll find four generously sized bedrooms, including a spacious primary suite with a private en-suite bath and two walk - in closets. Enjoy outdoor living in the fully fenced backyard, highlighted by a RECENTLY added stamped concrete patio—perfect for entertaining, relaxing, or summer gatherings. Conveniently located near schools, shopping, hospitals, VRE, I-95, parks, trails, and historic battlefields, this home offers an exceptional combination of space, updates, and prime location.
Sold for $605,000
Zestimate®
$605,000
47 Noel Dr, Fredericksburg, VA 22408
4beds
3,352sqft
Single Family Residence
Built in 2011
0.57 Acres Lot
$605,000 Zestimate®
$180/sqft
$3,523 Estimated rent
Home value
$605,000
$575,000 - $635,000
$3,523/mo
Zestimate® history
Owner options
List your home for rent
$3,523/mo
Rent Zestimate®
Find your next renter with Zillow Rental Manager. Plus, with online applications, you can quickly screen prospective tenants – for free.
$3,523/mo
Rent Zestimate®
Refinance and save
$4,033/mo
Est. payment
Refinancing to a lower rate could help reduce your monthly payments and save thousands over the life of the loan.
$4,033/mo
Est. payment
Explore your selling options
Work with a Zillow partner agent
Leverage their expertise and Zillow's premium Showcase listings to get your home seen by more buyers.
Get startedList with your own agent
Get your home in front of millions of buyers by listing it on Zillow.
Learn how to do itSell it yourself
Take full control of how buyers see your home on Zillow by listing For Sale by Owner (FSBO).
List your homeWhat's special
Cozy gas fireplaceFully fenced backyardBright open-concept layoutGranite countertopsBeautifully updated kitchenFour generously sized bedroomsEat-in kitchen
Zillow last checked:
Listing updated:
Listed by:
Maria Niczky 202-247-6678,
At Your Service Realty
Bought with:
Kim Gunselman, 225184362
Berkshire Hathaway HomeServices PenFed Realty
Source: Bright MLS,MLS#: VASP2040366
Facts & features
Interior
Bedrooms & bathrooms
- Bedrooms: 4
- Bathrooms: 3
- Full bathrooms: 2
- 1/2 bathrooms: 1
- Main level bathrooms: 1
Rooms
- Room types: Living Room, Dining Room, Primary Bedroom, Bedroom 2, Bedroom 3, Bedroom 4, Kitchen, Family Room, Foyer, Laundry, Office, Bathroom 1, Bathroom 2, Primary Bathroom
Primary bedroom
- Features: Attached Bathroom, Soaking Tub, Walk-In Closet(s), Window Treatments, Double Sink
- Level: Upper
- Area: 570 Square Feet
- Dimensions: 19 X 30
Bedroom 2
- Features: Flooring - Carpet
- Level: Upper
- Area: 195 Square Feet
- Dimensions: 15 X 13
Bedroom 3
- Features: Flooring - Carpet, Walk-In Closet(s)
- Level: Upper
- Area: 154 Square Feet
- Dimensions: 14 X 11
Bedroom 4
- Features: Flooring - Carpet
- Level: Upper
- Area: 204 Square Feet
- Dimensions: 12 X 17
Primary bathroom
- Features: Attached Bathroom, Soaking Tub, Bathroom - Stall Shower, Bathroom - Walk-In Shower, Double Sink, Flooring - Ceramic Tile
- Level: Upper
- Area: 121 Square Feet
- Dimensions: 11 X 11
Bathroom 1
- Features: Flooring - Ceramic Tile
- Level: Main
- Area: 10 Square Feet
- Dimensions: 5 X 2
Bathroom 2
- Features: Flooring - Ceramic Tile, Double Sink, Bathroom - Tub Shower
- Level: Upper
Dining room
- Features: Crown Molding, Flooring - Carpet
- Level: Main
- Area: 165 Square Feet
- Dimensions: 15 X 11
Family room
- Features: Fireplace - Gas, Flooring - Carpet
- Level: Main
- Area: 399 Square Feet
- Dimensions: 19 X 21
Foyer
- Features: Cathedral/Vaulted Ceiling, Crown Molding, Flooring - HardWood
- Level: Main
- Area: 108 Square Feet
- Dimensions: 12 X 9
Kitchen
- Features: Granite Counters, Double Sink, Flooring - Ceramic Tile, Eat-in Kitchen, Lighting - Ceiling
- Level: Main
- Area: 195 Square Feet
- Dimensions: 15 X 13
Laundry
- Level: Main
- Area: 72 Square Feet
- Dimensions: 8 X 9
Living room
- Features: Flooring - Carpet
- Level: Main
- Area: 154 Square Feet
- Dimensions: 14 X 11
Office
- Features: Crown Molding, Flooring - HardWood
- Level: Main
- Area: 143 Square Feet
- Dimensions: 11 X 13
Heating
- Forced Air, Electric
Cooling
- Central Air, Electric
Appliances
- Included: Microwave, Cooktop, Dishwasher, Disposal, Dryer, Oven, Refrigerator, Stainless Steel Appliance(s), Washer, Electric Water Heater
- Laundry: Main Level, Washer In Unit, Dryer In Unit, Laundry Room
Features
- Soaking Tub, Bathroom - Tub Shower, Bathroom - Walk-In Shower, Breakfast Area, Ceiling Fan(s), Combination Dining/Living, Crown Molding, Dining Area, Family Room Off Kitchen, Open Floorplan, Formal/Separate Dining Room, Eat-in Kitchen, Kitchen Island, Pantry, Primary Bath(s), Store/Office, Walk-In Closet(s), Dry Wall
- Flooring: Hardwood, Carpet, Wood
- Doors: French Doors
- Windows: Wood Frames, Window Treatments
- Basement: Rear Entrance,Sump Pump,Unfinished,Walk-Out Access
- Number of fireplaces: 1
- Fireplace features: Gas/Propane
Interior area
- Total structure area: 5,028
- Total interior livable area: 3,352 sqft
- Finished area above ground: 3,352
- Finished area below ground: 0
Property
Parking
- Total spaces: 4
- Parking features: Garage Faces Front, Garage Door Opener, Asphalt, Attached, Driveway
- Attached garage spaces: 2
- Uncovered spaces: 2
Accessibility
- Accessibility features: 2+ Access Exits
Features
- Levels: Two
- Stories: 2
- Patio & porch: Patio, Porch
- Exterior features: Sidewalks, Street Lights
- Pool features: None
- Fencing: Full,Wood
- Has view: Yes
- View description: Garden, Street
Lot
- Size: 0.57 Acres
- Features: Suburban
Details
- Additional structures: Above Grade, Below Grade
- Parcel number: 36C215
- Zoning: R1
- Special conditions: Standard
Construction
Type & style
- Home type: SingleFamily
- Architectural style: Colonial
- Property subtype: Single Family Residence
Materials
- Vinyl Siding
- Foundation: Active Radon Mitigation, Permanent
- Roof: Shingle,Composition
Condition
- Excellent
- New construction: No
- Year built: 2011
Details
- Builder name: Atlantic Builder LTD
Utilities & green energy
- Sewer: Public Sewer
- Water: Public
- Utilities for property: Electricity Available, Cable Available, Natural Gas Available, Phone Available, Water Available
Community & HOA
Community
- Subdivision: Arrington Heights South
HOA
- Has HOA: Yes
- HOA fee: $463 annually
- HOA name: ARRINGTON HEIGHTS SOUTH
Location
- Region: Fredericksburg
Financial & listing details
- Price per square foot: $180/sqft
- Tax assessed value: $544,700
- Annual tax amount: $4,000
- Date on market: 4/8/2026
- Listing agreement: Exclusive Right To Sell
- Listing terms: Cash,Private Financing Available,VA Loan,VHDA,Conventional
- Ownership: Fee Simple
Price history
| Date | Event | Price |
|---|---|---|
| 6/26/2026 | Sold | $605,000-1.6%$180/sqft |
Source:  Bright MLS #VASP2040366 Report a problem Bright MLS #VASP2040366 Report a problem | ||
| 4/15/2026 | Contingent | $615,000$183/sqft |
Source: Bright MLS #VASP2040366 Report a problem | ||
| 4/8/2026 | Listed for sale | $615,000+61.8%$183/sqft |
Source: Bright MLS #VASP2040366 Report a problem | ||
| 6/24/2019 | Sold | $380,000$113/sqft |
Source: Public Record Report a problem | ||
| 5/17/2019 | Listed for sale | $380,000+15.3%$113/sqft |
Source: Redfin Corporation #VASP212554 Report a problem | ||
| 9/20/2011 | Sold | $329,470$98/sqft |
Source: Public Record Report a problem | ||
Public tax history
| Year | Property taxes | Tax assessment |
|---|---|---|
| 2025 | $4,000 | $544,700 |
| 2024 | $4,000 +16.6% | $544,700 +22.5% |
| 2023 | $3,431 +4.6% | $444,600 |
| 2022 | $3,280 +0.9% | $444,600 +10.7% |
| 2021 | $3,250 | $401,500 |
| 2020 | $3,250 -4.5% | $401,500 0% |
| 2019 | $3,404 +1.7% | $401,700 |
| 2018 | $3,346 -2.5% | $401,700 -0.5% |
| 2017 | $3,431 +1000.4% | $403,600 |
| 2016 | $312 | $403,600 +8.8% |
| 2015 | $312 | $371,000 |
| 2014 | $312 | $371,000 +5.1% |
| 2013 | -- | $353,000 |
| 2012 | -- | $353,000 |
Find assessor info on the county website
Neighborhood: 22408
Nearby homes
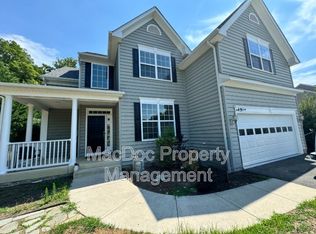
- $644,3005 bd4 ba4.1k sqft49 Noel Dr, Fredericksburg, VA 22408Off Market
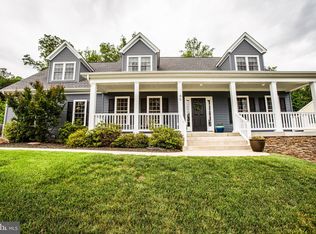
- $692,7005 bd4 ba4.6k sqft45 Noel Dr, Fredericksburg, VA 22408Off Market
- $600,7005 bd5 ba3.6k sqft51 Noel Dr, Fredericksburg, VA 22408Off Market
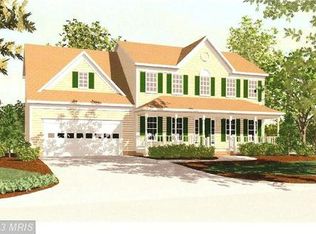
- $607,1004 bd2 ba2.5k sqft43 Noel Dr, Fredericksburg, VA 22408Off Market
- $682,6005 bd4 ba3.9k sqft48 Noel Dr, Fredericksburg, VA 22408Off Market
- $579,1004 bd2 ba2.9k sqft50 Noel Dr, Fredericksburg, VA 22408Off Market
- $594,0004 bd3 ba2.6k sqft46 Noel Dr, Fredericksburg, VA 22408Off Market
- $735,1007 bd6 ba4.3k sqft39 Noel Dr, Fredericksburg, VA 22408Off Market
Nearby schools
GreatSchools rating
- 4/10Lee Hill Elementary SchoolGrades: PK-5Distance: 1.4 mi
- 4/10Battlefield Middle SchoolGrades: 6-8Distance: 5.8 mi
- 3/10Massaponax High SchoolGrades: 9-12Distance: 4.7 mi
Schools provided by the listing agent
- Elementary: Lee Hill
- Middle: Battlefield
- High: Massaponax
- District: Spotsylvania County Public Schools
Source: Bright MLS. This data may not be complete. We recommend contacting the local school district to confirm school assignments for this home.
Get a cash offer in 3 minutes
Find out how much your home could sell for in as little as 3 minutes with a no-obligation cash offer.
Estimated market value
$605,000
Get a cash offer in 3 minutes
Find out how much your home could sell for in as little as 3 minutes with a no-obligation cash offer.
Estimated market value
$605,000
Nearby cities
Nearby neighborhoods
Nearby zip codes
Other Fredericksburg Topics
