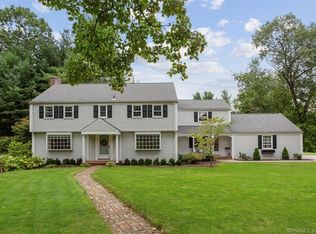
Discover the charm and potential of 47 Northview Drive, a classic 4-bedroom, 2-bath New England Cape Cod in Glastonbury's sought-after Nayaug District. This home exudes warmth, with hardwood floors throughout and a cozy fireplace in the open dining and living area. The expanded eat-in kitchen, featuring Corian countertops, is a blank canvas ready for your personal touch. The first floor boasts two bedrooms and a full bath, providing flexibility and convenience. Upstairs, two additional bedrooms and a second full bath with ample space and storage. Enjoy your morning coffee in the screened porch, or entertain on the stone patio surrounded by stone walls. The partially finished lower-level provides additional living space. With central air, public utilities, natural gas, and a 1-car garage, this home combines classic charm with modern conveniences. Situated in a vibrant community, you'll enjoy Glastonbury's top-rated schools, nearby parks, and local shopping and dining, all within reach. 47 Northview Drive is more than just a home-it's a place full of potential, waiting for you to make it your own. Embrace the charm, explore the possibilities, and become part of this wonderful neighborhood. Don't miss out on this opportunity!
Sold for $525,000
$525,000
47 Northview Drive, Glastonbury, CT 06033
4beds
2,378sqft
Single Family Residence
Built in 1953
0.48 Acres Lot
$613,400 Zestimate®
$221/sqft
$3,725 Estimated rent
Home value
$613,400
$583,000 - $644,000
$3,725/mo
Zestimate® history
Owner options
List your home for rent
$3,725/mo
Rent Zestimate®
Find your next renter with Zillow Rental Manager. Plus, with online applications, you can quickly screen prospective tenants – for free.
$3,725/mo
Rent Zestimate®
Refinance and save
$3,819/mo
Est. payment
Refinancing to a lower rate could help reduce your monthly payments and save thousands over the life of the loan.
$3,819/mo
Est. payment
Explore your selling options
Work with a Zillow partner agent
Leverage their expertise and Zillow's premium Showcase listings to get your home seen by more buyers.
Get startedList with your own agent
Get your home in front of millions of buyers by listing it on Zillow.
Learn how to do itSell it yourself
Take full control of how buyers see your home on Zillow by listing For Sale by Owner (FSBO).
List your homeWhat's special
Zillow last checked:
Listing updated:
Listed by:
Jennifer L. Jennings 203-561-6105,
William Raveis Real Estate 860-633-0111
Bought with:
Jennifer L. Jennings, RES.0795378
William Raveis Real Estate
Source: Smart MLS,MLS#: 24041972
Facts & features
Interior
Bedrooms & bathrooms
- Bedrooms: 4
- Bathrooms: 2
- Full bathrooms: 2
Primary bedroom
- Level: Main
Bedroom
- Level: Main
Bedroom
- Level: Upper
Bedroom
- Level: Upper
Dining room
- Level: Main
Living room
- Features: Bay/Bow Window, Bookcases, Built-in Features, Fireplace, Hardwood Floor
- Level: Main
Heating
- Forced Air, Natural Gas
Cooling
- Central Air
Appliances
- Included: Oven/Range, Microwave, Refrigerator, Dishwasher, Washer, Dryer, Water Heater
- Laundry: Lower Level
Features
- Basement: Full,Partially Finished
- Attic: Access Via Hatch
- Number of fireplaces: 1
Interior area
- Total structure area: 2,378
- Total interior livable area: 2,378 sqft
- Finished area above ground: 1,878
- Finished area below ground: 500
Property
Parking
- Total spaces: 1
- Parking features: Attached
- Attached garage spaces: 1
Lot
- Size: 0.48 Acres
- Features: Wooded, Rolling Slope
Details
- Parcel number: 573667
- Zoning: AA
Construction
Type & style
- Home type: SingleFamily
- Architectural style: Cape Cod
- Property subtype: Single Family Residence
Materials
- Clapboard
- Foundation: Concrete Perimeter
- Roof: Asphalt
Condition
- New construction: No
- Year built: 1953
Utilities & green energy
- Sewer: Public Sewer
- Water: Public
- Utilities for property: Cable Available
Community & HOA
HOA
- Has HOA: No
Location
- Region: Glastonbury
Financial & listing details
- Price per square foot: $221/sqft
- Tax assessed value: $264,100
- Annual tax amount: $8,433
- Date on market: 8/26/2024
Price history
| Date | Event | Price |
|---|---|---|
| 9/16/2024 | Sold | $525,000+75%$221/sqft |
Source:  Smart MLS #24041972 Report a problem Smart MLS #24041972 Report a problem | ||
| 8/27/2024 | Listing removed | $3,500$1/sqft |
Source: Zillow Rentals Report a problem | ||
| 8/25/2024 | Listed for rent | $3,500+9.4%$1/sqft |
Source: Zillow Rentals Report a problem | ||
| 9/30/2023 | Listing removed | -- |
Source: Zillow Rentals Report a problem | ||
| 8/31/2023 | Listed for rent | $3,200+18.5%$1/sqft |
Source: Zillow Rentals Report a problem | ||
| 8/15/2020 | Listing removed | $2,700$1/sqft |
Source: William Raveis Real Estate #170312507 Report a problem | ||
| 7/28/2020 | Price change | $2,700+1.9%$1/sqft |
Source: William Raveis Real Estate #170312507 Report a problem | ||
| 7/14/2020 | Listed for rent | $2,650$1/sqft |
Source: William Raveis Real Estate #170312507 Report a problem | ||
| 6/13/2019 | Listing removed | $2,650$1/sqft |
Source: Glastonbury #170188204 Report a problem | ||
| 5/10/2019 | Listed for rent | $2,650$1/sqft |
Source: Berkshire Hathaway NE Prop. #170188204 Report a problem | ||
| 5/23/2017 | Sold | $300,000$126/sqft |
Source: Smart MLS #G10205893 Report a problem | ||
Public tax history
| Year | Property taxes | Tax assessment |
|---|---|---|
| 2025 | $8,670 +2.8% | $264,100 |
| 2024 | $8,433 +3% | $264,100 |
| 2023 | $8,190 +5.4% | $264,100 +26.8% |
| 2022 | $7,770 -0.1% | $208,300 |
| 2021 | $7,774 +1.1% | $208,300 |
| 2020 | $7,686 +1.5% | $208,300 |
| 2019 | $7,574 +1% | $208,300 |
| 2018 | $7,499 +0% | $208,300 +4% |
| 2017 | $7,497 +2.9% | $200,200 |
| 2016 | $7,287 | $200,200 |
Find assessor info on the county website
Neighborhood: Gastonbury Center
Nearby homes
- $728,3005 bd3 ba2.3k sqft51 Northview Dr, Glastonbury, CT 06033Off Market
- $857,1004 bd3 ba2.5k sqft185 Littel Acres Rd, Glastonbury, CT 06033Off Market
- $523,1003 bd1 ba1.8k sqft44 Northview Dr, Glastonbury, CT 06033Off Market
- $695,3003 bd3 ba2.6k sqft32 Northview Dr, Glastonbury, CT 06033Off Market

- $643,7004 bd2 ba2.2k sqft182 Littel Acres Rd, Glastonbury, CT 06033Off Market
- $491,7003 bd1 ba1.7k sqft52 Northview Dr, Glastonbury, CT 06033Off Market
- $543,5003 bd1 ba1.8k sqft62 Northview Dr, Glastonbury, CT 06033Off Market
- $489,3003 bd2 ba1.3k sqft73 Northview Dr, Glastonbury, CT 06033Off Market
Nearby schools
GreatSchools rating
- 9/10Gideon Welles SchoolGrades: 5-6Distance: 3 mi
- 8/10Smith Middle SchoolGrades: 6-8Distance: 3.3 mi
- 9/10Glastonbury High SchoolGrades: 9-12Distance: 1.6 mi
Schools provided by the listing agent
- Elementary: Nayaug
- Middle: Smith,Gideon Welles
- High: Glastonbury
Source: Smart MLS. This data may not be complete. We recommend contacting the local school district to confirm school assignments for this home.


Get pre-qualified for a loan
At Zillow Home Loans, we can pre-qualify you in as little as 5 minutes with no impact to your credit score.An equal housing lender. NMLS #10287.
Sell for more on Zillow
Get a Zillow Showcase℠ listing at no additional cost and you could sell for .
$613,400
2% more
+$12,268
With Zillow Showcase(estimated)
$625,668
- Connecticut
- Hartford County
- Glastonbury
- 06033
- Gastonbury Center
- 47 Northview Drive
Nearby cities
Nearby neighborhoods
Nearby zip codes
Other Glastonbury Topics
