HIWelcome to this spectacular, meticulously maintained Center Hall Colonial, perfectly situated on nearly two acres of sprawling, level yard. Located on a highly coveted road lined with classic New England stone walls, this home offers massive curb appeal from the moment you arrive. With light-filled, oversized rooms throughout, beautiful hardwood floors, the layout provides the perfect balance of grand entertaining spaces and comfortable everyday living. The beautifully renovated dream kitchen is light & bright, featuring premium quartz counters, ss appliances, and eat-in area. A spacious formal dining room sits off the kitchen, perfect for large gatherings. The opposite side features a massive living room boasting cathedral ceilings, exposed beams, fireplace and door leading to the rear deck. A versatile private home office, half bath, and a laundry room complete the main floor. Upstairs, the spacious primary bedroom suite offers a WIC & beautiful full bath. Three additional sun-filled bedrooms share a large hallway & full bath, all featuring hardwood floors. The finished lower level adds a fantastic bonus family room and storage room. Step outside into your private, resort-style backyard oasis, complete with deck and pristine pool-perfect for summer relaxation. Meticulously maintained with pride of ownership. Enjoy top-rated Brookfield schools, a charming small-town feel, summer concerts in the park, Candlewood & Lillinonah Lakes, exceptional dining and convenient shopping
Sold for $740,000
$740,000
47 Obtuse Road South, Brookfield, CT 06804
4beds
2,422sqft
Single Family Residence
Built in 1986
1.84 Acres Lot
$719,900 Zestimate®
$306/sqft
$4,764 Estimated rent
Home value
$719,900
$684,000 - $756,000
$4,764/mo
Zestimate® history
Owner options
List your home for rent
$4,764/mo
Rent Zestimate®
Find your next renter with Zillow Rental Manager. Plus, with online applications, you can quickly screen prospective tenants – for free.
$4,764/mo
Rent Zestimate®
Refinance and save
$5,137/mo
Est. payment
Refinancing to a lower rate could help reduce your monthly payments and save thousands over the life of the loan.
$5,137/mo
Est. payment
Explore your selling options
Work with a Zillow partner agent
Leverage their expertise and Zillow's premium Showcase listings to get your home seen by more buyers.
Get startedList with your own agent
Get your home in front of millions of buyers by listing it on Zillow.
Learn how to do itSell it yourself
Take full control of how buyers see your home on Zillow by listing For Sale by Owner (FSBO).
List your homeWhat's special
Eat-in areaLight-filled oversized rooms throughoutVersatile private home officeExposed beamsPrivate resort-style backyard oasisSs appliancesPremium quartz counters
Zillow last checked:
Listing updated:
Listed by:
Laura J. Testa (203)648-6648,
Kiwi Homes 203-648-6648
Bought with:
Sean R. Devaney, RES.0827608
VORO CT LLC
Source: Smart MLS,MLS#: 24196165
Facts & features
Interior
Bedrooms & bathrooms
- Bedrooms: 4
- Bathrooms: 3
- Full bathrooms: 2
- 1/2 bathrooms: 1
Primary bedroom
- Features: Full Bath, Walk-In Closet(s), Hardwood Floor
- Level: Upper
- Area: 229.67 Square Feet
- Dimensions: 19.3 x 11.9
Bedroom
- Features: Hardwood Floor
- Level: Upper
- Area: 142.38 Square Feet
- Dimensions: 11.3 x 12.6
Bedroom
- Features: Hardwood Floor
- Level: Upper
- Area: 134.16 Square Feet
- Dimensions: 10.4 x 12.9
Bedroom
- Features: Hardwood Floor
- Level: Upper
- Area: 182.71 Square Feet
- Dimensions: 15.1 x 12.1
Den
- Features: Hardwood Floor
- Level: Main
- Area: 160.29 Square Feet
- Dimensions: 11.7 x 13.7
Dining room
- Features: Hardwood Floor
- Level: Main
- Area: 228.14 Square Feet
- Dimensions: 18.7 x 12.2
Family room
- Features: Laminate Floor
- Level: Lower
- Area: 413 Square Feet
- Dimensions: 23.6 x 17.5
Kitchen
- Features: Remodeled, Quartz Counters, Hardwood Floor
- Level: Main
- Area: 182.83 Square Feet
- Dimensions: 12.1 x 15.11
Living room
- Features: Cathedral Ceiling(s), Balcony/Deck, Beamed Ceilings, Fireplace, Hardwood Floor
- Level: Main
- Area: 447.3 Square Feet
- Dimensions: 21.3 x 21
Other
- Level: Lower
- Area: 368.16 Square Feet
- Dimensions: 23.6 x 15.6
Heating
- Hot Water, Oil
Cooling
- Attic Fan, Window Unit(s)
Appliances
- Included: Oven/Range, Refrigerator, Dishwasher, Washer, Dryer, Water Heater
- Laundry: Main Level
Features
- Basement: Full,Heated,Interior Entry,Partially Finished,Walk-Out Access,Liveable Space
- Attic: Pull Down Stairs
- Number of fireplaces: 1
Interior area
- Total structure area: 2,422
- Total interior livable area: 2,422 sqft
- Finished area above ground: 2,422
Property
Parking
- Total spaces: 2
- Parking features: Carport, Attached
- Attached garage spaces: 2
- Has carport: Yes
Features
- Patio & porch: Deck
- Exterior features: Fruit Trees, Stone Wall
- Has private pool: Yes
- Pool features: Fenced, Above Ground
Lot
- Size: 1.84 Acres
- Features: Level, Cleared, Landscaped, Open Lot
Details
- Additional structures: Shed(s)
- Parcel number: 57917
- Zoning: R-80
Construction
Type & style
- Home type: SingleFamily
- Architectural style: Colonial
- Property subtype: Single Family Residence
Materials
- Vinyl Siding
- Foundation: Concrete Perimeter
- Roof: Asphalt
Condition
- New construction: No
- Year built: 1986
Utilities & green energy
- Sewer: Septic Tank
- Water: Well
Community & HOA
Community
- Features: Health Club, Lake, Library, Medical Facilities, Park, Playground, Public Rec Facilities, Shopping/Mall
- Subdivision: Obtuse
HOA
- Has HOA: No
Location
- Region: Brookfield
Financial & listing details
- Price per square foot: $306/sqft
- Tax assessed value: $286,930
- Annual tax amount: $8,599
- Date on market: 8/6/2026
- Exclusions: SEE INCLUSION/EXCLUSION
Price history
| Date | Event | Price |
|---|---|---|
| 9/10/2026 | Sold | $740,000+1.5%$306/sqft |
Source:  Smart MLS #24196165 Report a problem Smart MLS #24196165 Report a problem | ||
| 9/9/2026 | Pending sale | $729,000$301/sqft |
Source: Smart MLS #24196165 Report a problem | ||
| 8/6/2026 | Listed for sale | $729,000+164.1%$301/sqft |
Source: Smart MLS #24196165 Report a problem | ||
| 6/27/1996 | Sold | $276,000$114/sqft |
Source: Smart MLS #96000019 Report a problem | ||
Public tax history
| Year | Property taxes | Tax assessment |
|---|---|---|
| 2025 | $8,301 +3.7% | $286,930 |
| 2024 | $8,005 +3.9% | $286,930 |
| 2023 | $7,707 +3.8% | $286,930 |
| 2022 | $7,426 -5.2% | $286,930 +10.2% |
| 2021 | $7,837 +1.5% | $260,360 |
| 2020 | $7,720 +1.8% | $260,360 |
| 2019 | $7,587 +2.8% | $260,360 |
| 2018 | $7,379 +3.9% | $260,360 |
| 2017 | $7,105 +2.2% | $260,360 -3.7% |
| 2015 | $6,950 | $270,440 |
| 2014 | $6,950 +1.2% | $270,440 |
| 2013 | $6,869 +3.5% | $270,440 |
| 2012 | $6,637 -5.4% | $270,440 -23.1% |
| 2011 | $7,015 +2.4% | $351,810 |
| 2010 | $6,850 +3.2% | $351,810 |
| 2009 | $6,635 +1.1% | $351,810 |
| 2008 | $6,561 +3.8% | $351,810 |
| 2007 | $6,319 +3.2% | $351,810 +41.2% |
| 2006 | $6,125 +2.8% | $249,200 |
| 2005 | $5,956 +6.5% | $249,200 +0.8% |
| 2004 | $5,593 +3.6% | $247,250 +0.1% |
| 2003 | $5,400 -3.4% | $246,900 +29.8% |
| 2001 | $5,592 +9.3% | $190,200 +0% |
| 2000 | $5,116 +3.5% | $190,190 |
| 1999 | $4,945 | $190,190 |
Find assessor info on the county website
Neighborhood: 06804
Nearby homes
- $--1 bd1 ba900 sqft55 Obtuse Rd S, Brookfield, CT 06804Off Market
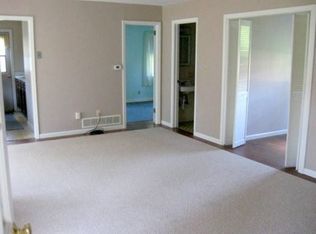
- $654,2004 bd2 ba2.3k sqft45 Obtuse Rd S, Brookfield, CT 06804Off Market
- $891,4001 bd1 ba900 sqft49 Obtuse Rd S, Brookfield, CT 06804Off Market
- $755,8004 bd3 ba4k sqft70 Obtuse Rd S, Brookfield, CT 06804Off Market
- $589,2003 bd1 ba1.6k sqft72 Obtuse Rd S, Brookfield, CT 06804Off Market
- $798,3004 bd2 ba2.2k sqft53 Obtuse Rd S, Brookfield, CT 06804Off Market
- $448,5002 bd2 ba1k sqft68 Obtuse Rd S, Brookfield, CT 06804Off Market
- $630,0004 bd3 ba3k sqft43 Obtuse Rd S, Brookfield, CT 06804Sold
Nearby schools
GreatSchools rating
- 6/10Candlewood Lake Elementary SchoolGrades: K-5Distance: 3.2 mi
- 8/10Whisconier Middle SchoolGrades: 6-8Distance: 1.7 mi
- 8/10Brookfield High SchoolGrades: 9-12Distance: 2.1 mi
Schools provided by the listing agent
- Elementary: Candlewood Lake Elementary
- Middle: Whisconier
- High: Brookfield
Source: Smart MLS. This data may not be complete. We recommend contacting the local school district to confirm school assignments for this home.
Sell for more on Zillow
Get a Zillow Showcase℠ listing at no additional cost and you could sell for .
$719,900
2% more
+$14,398
With Zillow Showcase(estimated)
$734,298
Sell for more on Zillow
Get a Zillow Showcase℠ listing at no additional cost and you could sell for .
$719,900
2% more
+$14,398
With Zillow Showcase(estimated)
$734,298
- Connecticut
- Fairfield County
- Brookfield
- 06804
- 47 Obtuse Road South
