Skip main navigation
Sold for $210,000
  • $210,000

    47 OK Street #C, Bisbee, AZ 85603

    1beds
    901sqft
    Single Family Residence
    Built in 1906
    4,168 Square Feet Lot
    $210,000 Zestimate®
    $233/sqft
    $1,340 Estimated rent

    Home value

    $210,000

    $191,000 - $231,000

    $1,340/mo

    Zestimate® history
    Loading
    Loading...

    Owner options

    List your home for rent

    $1,340/mo

    Rent Zestimate®

    Find your next renter with Zillow Rental Manager. Plus, with online applications, you can quickly screen prospective tenants – for free.

    Learn more

    $1,340/mo

    Rent Zestimate®

    Refinance and save

    $993/mo

    Est. payment

    Refinancing to a lower rate could help reduce your monthly payments and save thousands over the life of the loan.

    See today's rates

    $993/mo

    Est. payment

    Explore your selling options

    Work with a Zillow partner agent

    Leverage their expertise and Zillow's premium Showcase listings to get your home seen by more buyers.

    Get started

    List with your own agent

    Get your home in front of millions of buyers by listing it on Zillow.

    Learn how to do it

    Sell it yourself

    Take full control of how buyers see your home on Zillow by listing For Sale by Owner (FSBO).

    List your home

    What's special

    Coolest sleeping loftProlific fig treeClassic brick bisbee gemClaw foot tub
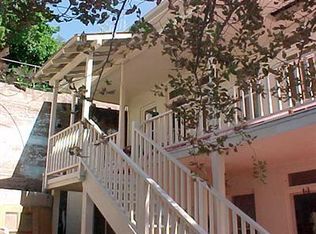
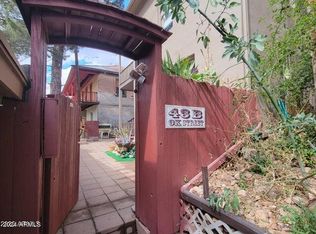
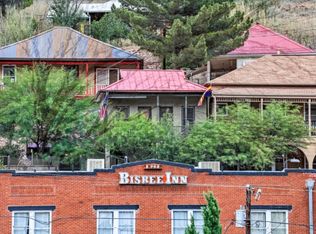
    You can't get this kind of view and privacy without walking up a lot of stairs. And it is worth every step. 2 vacant parcels go with this classic brick Bisbee gem. There are a number of fantastic artistic flourishes added by 2 of Bisbee's best-known artists, too many to mention-look at the photos. The living room sets the tone for the home with abundant light through 3 skylights, a cathedral ceiling and built in brick nooks. This section was added to the original 1906 home. Colorful 18-inch ceramic tile throughout the downstairs, carpeting upstairs in the loft. More great light upstairs in the office/den with the coolest sleeping loft ever. The well provisioned kitchen is a chef's delight. The bathroom features; colorful Mexican tile, claw foot tub and walk-in shower with a skylight. There is a separate laundry room with W/D. Out front there is a prolific fig tree, multiple covered and uncovered seating areas with exhilarating views and endless possibilities with the two connected parcels. The one parcel above has concrete steps for easy access, just needs a handrail. From that lot, one can visualize a superb garden, a relaxing retreat or perhaps another structure. Rain gutters and collection troughs move the water away from the home. Vacant parcel #s 103-62-343 and 103-62-345. The household furniture, fixtures may convey with a reasonable offer.

    Zillow last checked:

    Listing updated:

    Listed by:

    David MacDougal 520-432-1500,

    Sabino Canyon Realty

    Bought with:

    Debra Soto, SA686052000

    eXp Realty

    Source: ARMLS,MLS#: 7022780MLS Logo

    Facts & features

    Interior

    Bedrooms & bathrooms
    • Bedrooms: 1
    • Bathrooms: 1
    • Full bathrooms: 1
    Heating
    • Forced Air, Natural Gas
    Cooling
    • Ceiling Fan(s)
    Appliances
    • Included: Dryer, Washer, Dishwasher, Gas Range, Gas Oven
    • Laundry: Inside, See Remarks
    Features
    • High Speed Internet, Master Downstairs, Eat-in Kitchen, Vaulted Ceiling(s), Kitchen Island, Separate Shwr & Tub
    • Flooring: Tile
    • Windows: Single Pane, Skylight(s)
    • Has basement: No
    • Has fireplace: No
    Interior area
    • Total structure area: 901
    • Total interior livable area: 901 sqft

    Property

    Features
    • Stories: 2
    • Patio & porch: Covered Deck, Patio
    • Exterior features: Rain Gutters
    • Spa features: None
    • Fencing: None
    Lot
    • Size: 4,168 Square Feet
    • Features: None, Hillside Lot
    Details
    • Parcel number: 10362344

    Construction

    Type & style
    • Home type: SingleFamily
    • Property subtype: Single Family Residence
    Materials
    • Wood Siding, Wood Frame, Brick
    • Roof: Composition,Metal
    Condition
    • Year built: 1906

    Utilities & green energy

    • Sewer: Public Sewer
    • Water: Pvt Water Company
    • Utilities for property: Natural Gas Connected

    Community & HOA

    Community
    • Security: Security System Leased
    • Subdivision: BISBEE
    HOA
    • Has HOA: No
    • Services included: No Fees
    Location
    • Region: Bisbee

    Financial & listing details

    • Price per square foot: $233/sqft
    • Annual tax amount: $2,209
    • Date on market: 6/17/2026
    • Cumulative days on market: 8 days
    • Listing terms: Cash
    • Ownership: Fee Simple

    Price history

    DateEventPrice
    5/26/2026Sold$210,000-12.5%$233/sqft
    Source: ARMLS #7022780 Report a problem
    5/10/2026Pending sale$240,000$266/sqft
    Source: ARMLS #7022780 Report a problem
    5/3/2026Listed for sale$240,000$266/sqft
    Source: ARMLS #7022780 Report a problem

    Public tax history

    Tax history is unavailable.

    Neighborhood: 85603

    Nearby schools

    GreatSchools rating
    Schools provided by the listing agent
    • Elementary: Greenway Primary School
    • Middle: Lowell School
    • High: Bisbee High School
    • District: Bisbee Unified District

    Source: ARMLS. This data may not be complete. We recommend contacting the local school district to confirm school assignments for this home.

    Get pre-qualified for a loan
    At Zillow Home Loans, we can pre-qualify you in as little as 5 minutes with no impact to your credit score.

    An equal housing lender. NMLS #10287.