Just bring your suitcase and unpack. This unit comes fully furnished. Great townhome in highly desirable Ocean Colony Landing with a one car garage. Unique home with first floor main bedroom with full bath with a tub cut-out/bathtub conversion and grab bars installed for easy access, cathedral ceilings in the living room and a skylight in one bedroom. Recent updates include Navien tankless heat/hot water system (approx. 10 years), Corian countertops in kitchen and both bathrooms with undermount sinks (approx. 10 years), new windows, skylight, front door, screen door, siding & roof (approx. 6 years). This unit has 2 attics, one above the garage & one above the upstairs bedrooms, both attics have pulldown stair access. Sale includes dual fuel generator & transfer switch, 75 inch flatscreen TV, all in one ventless washer/dryer combo, 2 window air conditioners, all cabinets, shelves & workbenches in garage & all home furnishings. Welcome home, welcome to Marshfield.
Sold for $375,000
$375,000
47 Old Colony Ln APT 127, Marshfield, MA 02050
3beds
1,360sqft
Condominium, Townhouse
Built in 1990
-- sqft lot
$370,200 Zestimate®
$276/sqft
$3,109 Estimated rent
Home value
$370,200
$352,000 - $389,000
$3,109/mo
Zestimate® history
Owner options
List your home for rent
$3,109/mo
Rent Zestimate®
Find your next renter with Zillow Rental Manager. Plus, with online applications, you can quickly screen prospective tenants – for free.
$3,109/mo
Rent Zestimate®
Refinance and save
$3,177/mo
Est. payment
Refinancing to a lower rate could help reduce your monthly payments and save thousands over the life of the loan.
$3,177/mo
Est. payment
Explore your selling options
Work with a Zillow partner agent
Leverage their expertise and Zillow's premium Showcase listings to get your home seen by more buyers.
Get startedList with your own agent
Get your home in front of millions of buyers by listing it on Zillow.
Learn how to do itSell it yourself
Take full control of how buyers see your home on Zillow by listing For Sale by Owner (FSBO).
List your homeWhat's special
Fully furnishedOne car garageNew windowsUndermount sinksSkylight in one bedroom
Zillow last checked:
Listing updated:
Listed by:
Lenny Rowe 781-264-7616,
Brant Rock Realty 781-264-7616
Bought with:
David Wluka
Wluka Real Estate Corp.
Source: MLS PIN,MLS#: 73527849
Facts & features
Interior
Bedrooms & bathrooms
- Bedrooms: 3
- Bathrooms: 2
- Full bathrooms: 2
Primary bedroom
- Features: Bathroom - Full, Flooring - Wood
- Level: First
- Area: 156
- Dimensions: 13 x 12
Bedroom 2
- Features: Skylight, Flooring - Wall to Wall Carpet, Half Vaulted Ceiling(s)
- Level: Second
- Area: 143
- Dimensions: 13 x 11
Bedroom 3
- Features: Flooring - Wall to Wall Carpet
- Level: Second
- Area: 143
- Dimensions: 13 x 11
Primary bathroom
- Features: Yes
Bathroom 1
- Features: Bathroom - Full, Flooring - Stone/Ceramic Tile, Countertops - Stone/Granite/Solid
- Level: First
- Area: 42
- Dimensions: 7 x 6
Bathroom 2
- Features: Bathroom - Full, Flooring - Stone/Ceramic Tile
- Level: Second
- Area: 48
- Dimensions: 8 x 6
Dining room
- Features: Flooring - Wood
- Level: First
- Area: 90
- Dimensions: 10 x 9
Kitchen
- Features: Flooring - Stone/Ceramic Tile, Countertops - Stone/Granite/Solid
- Level: First
- Area: 99
- Dimensions: 11 x 9
Living room
- Features: Flooring - Wood, Half Vaulted Ceiling(s)
- Level: First
- Area: 208
- Dimensions: 16 x 13
Heating
- Baseboard
Cooling
- Window Unit(s)
Appliances
- Included: Range, Dishwasher, Disposal, Microwave, Refrigerator, Washer/Dryer
- Laundry: Second Floor, In Unit, Electric Dryer Hookup, Washer Hookup
Features
- Flooring: Wood, Tile, Carpet
- Doors: Insulated Doors, Storm Door(s)
- Windows: Insulated Windows, Storm Window(s)
- Has basement: No
- Has fireplace: No
- Common walls with other units/homes: 2+ Common Walls
Interior area
- Total structure area: 1,360
- Total interior livable area: 1,360 sqft
- Finished area above ground: 1,360
Property
Parking
- Total spaces: 2
- Parking features: Attached, Garage Door Opener, Storage, Workshop in Garage, Off Street, Deeded, Guest
- Attached garage spaces: 1
- Uncovered spaces: 1
Features
- Waterfront features: Harbor, Ocean, 1 to 2 Mile To Beach, Beach Ownership(Public)
Details
- Parcel number: 1074972
- Zoning: Res 1
Construction
Type & style
- Home type: Townhouse
- Property subtype: Condominium, Townhouse
Condition
- Year built: 1990
Utilities & green energy
- Electric: Generator, Circuit Breakers
- Sewer: Public Sewer
- Water: Public
- Utilities for property: for Gas Range, for Electric Dryer, Washer Hookup
Community & HOA
Community
- Features: Public Transportation, Shopping, Walk/Jog Trails, Golf, House of Worship, Public School, T-Station
HOA
- Services included: Insurance, Maintenance Structure, Road Maintenance, Maintenance Grounds, Snow Removal, Trash, Reserve Funds
- HOA fee: $698 monthly
Location
- Region: Marshfield
Financial & listing details
- Price per square foot: $276/sqft
- Tax assessed value: $305,400
- Annual tax amount: $3,213
- Date on market: 7/31/2026
Price history
| Date | Event | Price |
|---|---|---|
| 10/5/2026 | Sold | $375,000$276/sqft |
Source: MLS PIN #73527849 Report a problem | ||
| 9/3/2026 | Pending sale | $375,000$276/sqft |
Source: MLS PIN #73527849 Report a problem | ||
| 8/20/2026 | Contingent | $375,000$276/sqft |
Source: MLS PIN #73527849 Report a problem | ||
| 8/16/2026 | Price change | $375,000-2.6%$276/sqft |
Source: MLS PIN #73527849 Report a problem | ||
| 8/1/2026 | Price change | $385,000-1.3%$283/sqft |
Source: MLS PIN #73527849 Report a problem | ||
| 7/23/2026 | Price change | $390,000-1.3%$287/sqft |
Source: MLS PIN #73527849 Report a problem | ||
| 7/20/2026 | Price change | $395,000-1.3%$290/sqft |
Source: MLS PIN #73527849 Report a problem | ||
| 7/17/2026 | Listed for sale | $400,000$294/sqft |
Source: MLS PIN #73527849 Report a problem | ||
| 6/19/2026 | Pending sale | $400,000$294/sqft |
Source: MLS PIN #73527849 Report a problem | ||
| 6/9/2026 | Contingent | $400,000$294/sqft |
Source: MLS PIN #73527849 Report a problem | ||
| 6/8/2026 | Price change | $400,000-2.4%$294/sqft |
Source: MLS PIN #73527849 Report a problem | ||
| 6/1/2026 | Listed for sale | $410,000+138.5%$301/sqft |
Source: MLS PIN #73527849 Report a problem | ||
| 7/31/2001 | Sold | $171,900$126/sqft |
Source: Public Record Report a problem | ||
Public tax history
| Year | Property taxes | Tax assessment |
|---|---|---|
| 2025 | $3,023 +7.5% | $305,400 +12.8% |
| 2024 | $2,813 -3.6% | $270,700 +5% |
| 2023 | $2,918 -3.9% | $257,800 +9.9% |
| 2022 | $3,037 +0.9% | $234,500 +2.8% |
| 2021 | $3,010 -3.8% | $228,200 -2.8% |
| 2020 | $3,129 -0.4% | $234,700 |
| 2019 | $3,140 -1.7% | $234,700 -1.7% |
| 2018 | $3,193 -1.7% | $238,800 +0.8% |
| 2017 | $3,249 -1.2% | $236,800 |
| 2016 | $3,287 +14.9% | $236,800 +10% |
| 2015 | $2,861 +7.4% | $215,300 +7.4% |
| 2014 | $2,663 +8.8% | $200,400 |
| 2013 | $2,447 +3.8% | $200,400 0% |
| 2012 | $2,358 +4.2% | $200,500 |
| 2011 | $2,264 +0.5% | $200,500 -4.3% |
| 2010 | $2,253 | $209,600 |
Find assessor info on the county website
Neighborhood: 02050
Nearby homes
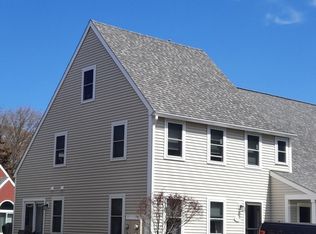
- $390,0002 bd2 ba1.5k sqft47 Old Colony Ln APT 115, Marshfield, MA 02050Sold
- $375,0002 bd2 ba1.2k sqft47 Old Colony Ln APT 240, Marshfield, MA 02050Sold

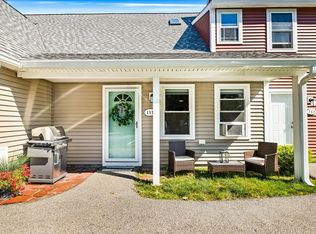
- $325,0003 bd2 ba1.3k sqft47 Old Colony Ln APT 111, Marshfield, MA 02050Sold
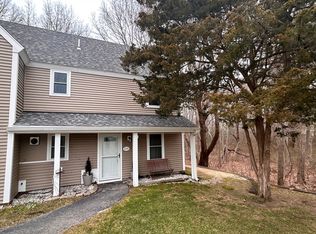
- $159,8852 bd2 ba1.3k sqft47 Old Colony Ln APT 230, Marshfield, MA 02050Sold
- $369,9002 bd1 ba1.4k sqft47 Old Colony Ln APT 202, Marshfield, MA 02050Off Market
- $401,6002 bd1 ba1.5k sqft47 Old Colony Ln APT 204, Marshfield, MA 02050Off Market
- $365,1002 bd1 ba1.3k sqft47 Old Colony Ln APT 206, Marshfield, MA 02050Off Market
- $352,9002 bd1 ba1.1k sqft47 Old Colony Ln APT 208, Marshfield, MA 02050Off Market
Nearby schools
GreatSchools rating
- 5/10Daniel Webster Elementary SchoolGrades: PK-5Distance: 0.5 mi
- 6/10Furnace Brook Middle SchoolGrades: 6-8Distance: 3.2 mi
- 8/10Marshfield High SchoolGrades: 9-12Distance: 3.3 mi
Schools provided by the listing agent
- Elementary: Daniel Webster
- Middle: Furnace Brook
- High: Marshfield High
Source: MLS PIN. This data may not be complete. We recommend contacting the local school district to confirm school assignments for this home.
Get a cash offer in 3 minutes
Find out how much your home could sell for in as little as 3 minutes with a no-obligation cash offer.
Estimated market value
$370,200
Get a cash offer in 3 minutes
Find out how much your home could sell for in as little as 3 minutes with a no-obligation cash offer.
Estimated market value
$370,200
- Massachusetts
- Plymouth County
- Marshfield
- 02050
- 47 Old Colony Ln Apartment 127
