Skip main navigation
Off market
  • $343,900

    47 Old Forge Dr, Dover, DE 19904

    5beds
    1,214sqft
    SingleFamily
    Built in 1977
    10,615 Square Feet Lot
    $343,900 Zestimate®
    $283/sqft
    $2,274 Estimated rent

    Home value

    $343,900

    $327,000 - $361,000

    $2,274/mo

    Zestimate® history
    Loading
    Loading...

    Owner options

    List your home for rent

    $2,274/mo

    Rent Zestimate®

    Find your next renter with Zillow Rental Manager. Plus, with online applications, you can quickly screen prospective tenants – for free.

    Learn more

    $2,274/mo

    Rent Zestimate®

    Refinance and save

    $2,020/mo

    Est. payment

    Refinancing to a lower rate could help reduce your monthly payments and save thousands over the life of the loan.

    See today's rates

    $2,020/mo

    Est. payment

    Explore your selling options

    Work with a Zillow partner agent

    Leverage their expertise and Zillow's premium Showcase listings to get your home seen by more buyers.

    Get started

    List with your own agent

    Get your home in front of millions of buyers by listing it on Zillow.

    Learn how to do it

    Sell it yourself

    Take full control of how buyers see your home on Zillow by listing For Sale by Owner (FSBO).

    List your home

    What's special

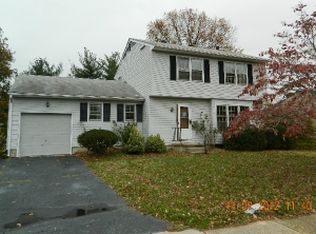
    Welcome home to this immaculate 2 story 5 bed/2 full bath freshly painted corner lot with a park view, completely renovated and remodeled home situated in the desirable community of The Hamlet. Entering into the home you are greeted with Aspen Oak laminated hardwood flooring Throughout leading you into an open floor plan with new energy efficient double pane windows upgraded in (2017) throughout. Extra lighting magnifies this area, illuminating the cutting board vanity tops throughout the entire kitchen. Stainless steel appliances glisten around the surrounding area and are cradled by freshly installed IKEA tall pantry cabinets. Ceramic tiles surround the bathroom walls with Magnolia tiles covering the first floor main bathroom and a new vanity that sits on top. The same Aspen Oak laminated hardwood flooring occupies the spacious master bedroom and engages the two additional bedrooms on this level. Spacious closets provide added storage for clothes and other necessities. Straight stairs with Iron balusters, Metal spindles lead to the second level engaging you into new laminated hardwood flooring. A wood burning fire place with a stove insert is the center point of this area. This level provides two additional spacious bed-rooms including a large powder room with a walk in tiled shower, new fixtures and appliances. The laundry area includes a washer and dryer purchased in (2017) with a master protection plan on both. This area welcomes you into a newer energy efficient heater/AC. The lower level provides a walk out to a sliding door leading to an open porch providing access to enter the rear yard that extends outward providing a place for peace and relaxation. Home includes a new roof and siding installed (2017); Upgraded propane tank 2017 and sump pump (2017); large garage and widespread spacious concrete drive way, which provides plenty of room for vehicles in addition to off street parking. Just minutes from route 1 and route 13, close to Dover downs and the Dover mall. Property provides access to community swimming pool, tennis courts and clubhouse. Property has new seeding mulch and stockade vinyl fence coming May 2018! This is one you will want to see! Pride of ownership is apparent in this property. Schedule your appointment today! This home won't last long!

    This property is off market, which means it's not currently listed for sale or rent on Zillow. This may be different from what's available on other websites or public sources.

    Facts & features

    Interior

    Bedrooms & bathrooms
    • Bedrooms: 5
    • Bathrooms: 2
    • Full bathrooms: 2
    Heating
    • Forced air
    Cooling
    • Central
    Appliances
    • Included: Dishwasher, Garbage disposal
    Features
    • Master Bath(s), CeilngFan(s), Kitchen - Eat-In, Kitchen - Island
    • Flooring: Hardwood
    • Basement: Finished
    • Has fireplace: Yes
    Interior area
    • Total interior livable area: 1,214 sqft

    Property

    Parking
    • Total spaces: 3
    • Parking features: Garage - Attached
    Features
    • Exterior features: Vinyl
    Lot
    • Size: 10,615 sqft
    Details
    • Parcel number: 20506714020900000

    Construction

    Type & style
    • Home type: SingleFamily
    • Architectural style: Traditional, Carriage House
    Condition
    • Year built: 1977

    Community & neighborhood

    Location
    • Region: Dover

    HOA & financial

    HOA
    • Has HOA: Yes
    • HOA fee: $21 monthly

    Other

    Other facts
    • Appliances: Oven - Self Cleaning
    • Architectural Style: Traditional, Carriage House
    • Heating YN: Y
    • Bathrooms Half: 0
    • Property Type: Residential
    • Ownership Interest: Fee Simple
    • Parking Features: Street
    • Structure Type: Detached
    • Bathrooms Full: 2
    • Interior Features: Master Bath(s), CeilngFan(s), Kitchen - Eat-In, Kitchen - Island
    • Construction Materials: Vinyl Siding
    • HOA Fee Freq: Annually
    • Heating Type: Propane
    • Tax Lot: 0900-000
    • Above Grade Fin SQFT: 1214
    • Tax Annual Amount: 1756.0
    • Standard Status: Active Under Contract
    • Pool: No Pool
    • Type of Parking: Off Street, On Street, Other
    • Total SQFT Source: Assessor
    • Garage Features: Inside Access

    Price history

    DateEventPrice
    9/6/2018Sold$217,000$179/sqft
    Source: Public Record Report a problem
    7/16/2018Pending sale$217,000$179/sqft
    Source: Barksdale & Affiliates Realty #1000481244 Report a problem
    7/2/2018Price change$217,000-0.5%$179/sqft
    Source: Barksdale & Affiliates Realty #1000481244 Report a problem
    6/3/2018Price change$218,000-0.9%$180/sqft
    Source: Barksdale & Affiliates Realty #1000481244 Report a problem
    5/10/2018Price change$220,000+10%$181/sqft
    Source: Barksdale & Affiliates Realty #1000481244 Report a problem
    4/7/2018Price change$200,000-2.4%$165/sqft
    Source: Owner Report a problem
    3/26/2018Listed for sale$205,000-6.8%$169/sqft
    Source: Owner Report a problem
    3/27/2017Sold$220,000+10%$181/sqft
    Source: Public Record Report a problem
    11/23/2016Listed for sale$200,000+14.9%$165/sqft
    Source: Alliance Realty #6894265 Report a problem
    2/7/2007Sold$174,000-3.3%$143/sqft
    Source: Public Record Report a problem
    11/9/2006Sold$180,000$148/sqft
    Source: Public Record Report a problem

    Public tax history

    YearProperty taxesTax assessment
    2025$1,634 +3.5%$278,000
    2024$1,578 +6.4%$278,000 +451.6%
    2023$1,484 +3.4%$50,400
    2022$1,434 +3.8%$50,400
    2021$1,382 +3.5%$50,400
    2020$1,334 +5.8%$50,400
    2019$1,262 +9.5%$50,400
    2018$1,152 $50,400
    2017$1,152 +1.9%$50,400 +0.6%
    2016$1,130 +0.1%$50,100
    2015$1,129 -0.3%$50,100
    2014$1,132 $50,100
    2012-- $50,100
    2011-- $50,100
    2010-- $50,100 +1%
    2009-- $49,600
    2008-- $49,600
    2007-- $49,600 -0.8%
    2005-- $50,000
    2004-- $50,000
    2002-- $50,000
    2001-- $50,000
    2000$629 $50,000

    Find assessor info on the county website

    Neighborhood: 19904

    Nearby schools

    GreatSchools rating
    Schools provided by the listing agent
    • District: Capital

    Source: The MLS. This data may not be complete. We recommend contacting the local school district to confirm school assignments for this home.

    Get a cash offer in 3 minutes
    Find out how much your home could sell for in as little as 3 minutes with a no-obligation cash offer.
    Estimated market value
    $343,900
    Get a cash offer in 3 minutes
    Find out how much your home could sell for in as little as 3 minutes with a no-obligation cash offer.
    Estimated market value
    $343,900