This charming 2 Bedroom, 2 Bath ranch located at The Village at Old Mill, a 55+ neighborhood, offers the perfect blend of comfort, style and maintenance free living. The spacious living area beckons you to unwind by the cozy gas fireplace, while the adjacent dining area provides the ideal space for hosting intimate gatherings or enjoying family meals. The kitchen boasts ample cabinet space, granite countertops, stainless appliances and a convenient island for breakfast or casual dining.Retreat to the private main suite, complete with a luxurious en-suite bathroom and a walk-in closet, offering a peaceful oasis to rejuvenate after a long day. An additional bedroom provides plenty of space for family or guests, while an extra bonus room allows for a home office, study or den. The beautiful sun-room is perfect for relaxing and leads to a deck through sliding doors and a good sized back yard. A full bath and a separate laundry room, with tile floors, complete the space. Easy access to Rt.2
Sold for $675,000
$675,000
47 Old Mill Cir, Westminster, MA 01473
2beds
2,055sqft
Single Family Residence
Built in 2014
0.29 Acres Lot
$707,400 Zestimate®
$328/sqft
$2,815 Estimated rent
Home value
$707,400
$672,000 - $743,000
$2,815/mo
Zestimate® history
Owner options
List your home for rent
$2,815/mo
Rent Zestimate®
Find your next renter with Zillow Rental Manager. Plus, with online applications, you can quickly screen prospective tenants – for free.
$2,815/mo
Rent Zestimate®
Refinance and save
$4,822/mo
Est. payment
Refinancing to a lower rate could help reduce your monthly payments and save thousands over the life of the loan.
$4,822/mo
Est. payment
Explore your selling options
Work with a Zillow partner agent
Leverage their expertise and Zillow's premium Showcase listings to get your home seen by more buyers.
Get startedList with your own agent
Get your home in front of millions of buyers by listing it on Zillow.
Learn how to do itSell it yourself
Take full control of how buyers see your home on Zillow by listing For Sale by Owner (FSBO).
List your homeWhat's special
Convenient islandPrivate main suiteWalk-in closetExtra bonus roomLuxurious en-suite bathroomCozy gas fireplaceAdjacent dining area
Zillow last checked:
Listing updated:
Listed by:
Paula O'Brien 978-870-4400,
Century 21 North East 800-844-7653
Bought with:
Jill Bailey
Redfin Corp.
Source: MLS PIN,MLS#: 73207028
Facts & features
Interior
Bedrooms & bathrooms
- Bedrooms: 2
- Bathrooms: 2
- Full bathrooms: 2
- Main level bathrooms: 2
- Main level bedrooms: 1
Primary bedroom
- Features: Bathroom - Full, Ceiling Fan(s), Walk-In Closet(s), Flooring - Wall to Wall Carpet
- Level: Main,First
Bedroom 2
- Features: Ceiling Fan(s), Flooring - Wall to Wall Carpet, Closet - Double
- Level: First
Primary bathroom
- Features: Yes
Bathroom 1
- Features: Bathroom - Full, Bathroom - With Tub & Shower, Closet - Linen, Flooring - Stone/Ceramic Tile, Countertops - Stone/Granite/Solid
- Level: Main,First
Bathroom 2
- Features: Bathroom - Full, Bathroom - With Shower Stall, Bathroom - With Tub, Closet - Linen, Flooring - Stone/Ceramic Tile, Countertops - Stone/Granite/Solid, Enclosed Shower - Fiberglass, Double Vanity, Recessed Lighting, Soaking Tub
- Level: Main,First
Kitchen
- Features: Flooring - Hardwood, Dining Area, Countertops - Stone/Granite/Solid, Kitchen Island, Breakfast Bar / Nook, Open Floorplan, Recessed Lighting, Stainless Steel Appliances, Lighting - Pendant, Lighting - Overhead
- Level: Main,First
Living room
- Features: Ceiling Fan(s), Flooring - Hardwood
- Level: First
Heating
- Forced Air, Natural Gas
Cooling
- Central Air
Appliances
- Included: Tankless Water Heater, Range, Dishwasher, Disposal, Microwave, Refrigerator, Washer, Dryer, Plumbed For Ice Maker
- Laundry: Flooring - Stone/Ceramic Tile, Electric Dryer Hookup, Washer Hookup, Lighting - Overhead, First Floor
Features
- Cathedral Ceiling(s), Ceiling Fan(s), Slider, Lighting - Overhead, Closet, Recessed Lighting, Decorative Molding, Sun Room, Bonus Room, Foyer, Central Vacuum
- Flooring: Tile, Carpet, Hardwood, Flooring - Hardwood
- Doors: Insulated Doors, Storm Door(s)
- Windows: Insulated Windows, Screens
- Basement: Full,Interior Entry,Bulkhead,Concrete,Unfinished
- Number of fireplaces: 1
- Fireplace features: Living Room
Interior area
- Total structure area: 2,055
- Total interior livable area: 2,055 sqft
Property
Parking
- Total spaces: 6
- Parking features: Attached, Garage Door Opener, Garage Faces Side, Paved Drive, Paved
- Attached garage spaces: 2
- Uncovered spaces: 4
Features
- Patio & porch: Deck - Exterior, Deck - Composite
- Exterior features: Deck - Composite, Rain Gutters, Professional Landscaping, Sprinkler System, Screens
- Waterfront features: Lake/Pond, 1 to 2 Mile To Beach, Beach Ownership(Public, Other (See Remarks))
Lot
- Size: 0.29 Acres
- Features: Cleared, Level
Details
- Parcel number: M:91 B:23 L:30,4675620
- Zoning: R1
Construction
Type & style
- Home type: SingleFamily
- Architectural style: Contemporary,Ranch
- Property subtype: Single Family Residence
Materials
- Foundation: Concrete Perimeter
- Roof: Shingle
Condition
- Year built: 2014
Utilities & green energy
- Electric: Circuit Breakers
- Sewer: Public Sewer
- Water: Public
- Utilities for property: for Gas Range, for Electric Dryer, Washer Hookup, Icemaker Connection
Community & HOA
Community
- Features: Shopping, Park, Walk/Jog Trails, Golf, Medical Facility, Laundromat, Highway Access, House of Worship, Private School, Public School, T-Station, University
- Senior community: Yes
HOA
- Has HOA: Yes
- HOA fee: $250 monthly
Location
- Region: Westminster
Financial & listing details
- Price per square foot: $328/sqft
- Tax assessed value: $448,700
- Annual tax amount: $5,860
- Date on market: 8/27/2026
Price history
| Date | Event | Price |
|---|---|---|
| 5/20/2024 | Sold | $675,000-3.6%$328/sqft |
Source: MLS PIN #73207028 Report a problem | ||
| 3/24/2024 | Contingent | $700,000$341/sqft |
Source: MLS PIN #73207028 Report a problem | ||
| 2/29/2024 | Listed for sale | $700,000+3400%$341/sqft |
Source: MLS PIN #73207028 Report a problem | ||
| 10/11/2022 | Sold | $20,000-95.7%$10/sqft |
Source: Public Record Report a problem | ||
| 6/12/2020 | Sold | $463,000-1.5%$225/sqft |
Source: Public Record Report a problem | ||
| 4/30/2020 | Listed for sale | $469,900+40.3%$229/sqft |
Source: Century 21 North East #72649469 Report a problem | ||
| 6/12/2015 | Sold | $334,900$163/sqft |
Source: Public Record Report a problem | ||
Public tax history
| Year | Property taxes | Tax assessment |
|---|---|---|
| 2025 | $6,287 +4.3% | $511,100 +4% |
| 2024 | $6,025 +2.8% | $491,400 +9.5% |
| 2023 | $5,860 -13.2% | $448,700 +5% |
| 2022 | $6,751 -2.1% | $427,300 +3.9% |
| 2021 | $6,893 +2.5% | $411,300 +7.4% |
| 2020 | $6,722 -0.4% | $383,000 +3.6% |
| 2019 | $6,747 -1.7% | $369,700 -0.1% |
| 2018 | $6,865 +4% | $370,100 +2% |
| 2017 | $6,603 -7% | $363,000 -3.9% |
| 2016 | $7,097 +390.8% | $377,900 +395.3% |
| 2015 | $1,446 -0.1% | $76,300 |
| 2014 | $1,448 +3.4% | $76,300 |
| 2013 | $1,401 -10.4% | $76,300 -15.9% |
| 2012 | $1,564 -11.5% | $90,700 -22.3% |
| 2011 | $1,767 -1% | $116,700 -5.7% |
| 2010 | $1,785 +11.1% | $123,800 +0.2% |
| 2009 | $1,607 +8.9% | $123,600 |
| 2008 | $1,476 +1.8% | $123,600 |
| 2007 | $1,450 | $123,600 |
Find assessor info on the county website
Neighborhood: 01473
Nearby homes
- $582,4002 bd2 ba1.6k sqft49 Old Mill Cir, Westminster, MA 01473Off Market
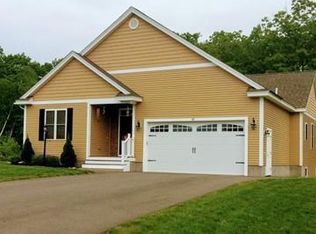
- $675,0002 bd2 ba2k sqft45 Old Mill Cir, Westminster, MA 01473Sold
- $589,0002 bd2 ba1.6k sqft46 Old Mill Cir, Westminster, MA 01473Off Market
- $701,0002 bd2 ba1.6k sqft43 Old Mill Cir, Westminster, MA 01473Sold

- $643,2002 bd3 ba1.9k sqft48 Old Mill Cir, Westminster, MA 01473Off Market
- $578,3002 bd2 ba1.6k sqft44 Old Mill Cir, Westminster, MA 01473Off Market
- $584,9002 bd2 ba1.5k sqft52 Old Mill Cir, Westminster, MA 01473Off Market
- $728,3002 bd2 ba2k sqft51 Old Mill Cir, Westminster, MA 01473Off Market
Nearby schools
GreatSchools rating
- 5/10Westminster Elementary SchoolGrades: 2-5Distance: 1.6 mi
- 6/10Overlook Middle SchoolGrades: 6-8Distance: 3.9 mi
- 6/10Oakmont Regional High SchoolGrades: 9-12Distance: 3.9 mi
Get a cash offer in 3 minutes
Find out how much your home could sell for in as little as 3 minutes with a no-obligation cash offer.
Estimated market value
$707,400
Get a cash offer in 3 minutes
Find out how much your home could sell for in as little as 3 minutes with a no-obligation cash offer.
Estimated market value
$707,400
- Massachusetts
- Worcester County
- Westminster
- 01473
- 47 Old Mill Cir
