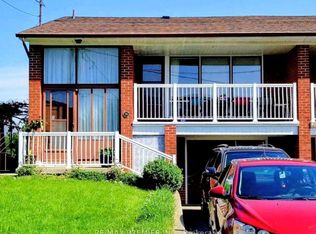
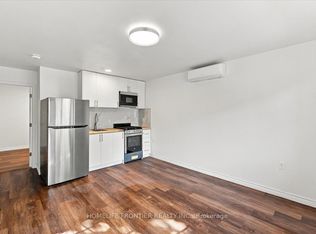
Beautifully Renovated & Bright Basement Apartment in Prime Location! Step into this stunning, fully renovated basement apartment offering comfort, style, and modern conveniences. Enjoy 8-foot ceilings, soundproofed walls for added peace, and heated floors you control individually in each room plus central air conditioning to keep you cool all summer. The open-concept layout features a spacious living area with beautiful laminate and tile flooring throughout. The designer kitchen shines with midnight blue cabinetry, full-size stainless-steel appliances, quartz countertops, a stylish ceramic backsplash, and a generous breakfast bar perfect for everyday dining or entertaining. The bedroom offers a large closet, blackout window blinds, and an egress window for added light and safety. You'll love the private 3-piece ensuite, complete with a walk-in shower and oversized vanity. There's also a coat closet and convenient extra storage under the stairs. Laundry is a breeze with your own full-size, front-loading washer and dryer. Just minutes to Jane Station, High Park, Humber River trails, Bloor West Village, the Stockyards, Loblaws, No Frills, and more! Tenant pays 20% utilities and 50% of internet. Street permit parking available. No access to the backyard. This space is perfect for someone looking for a peaceful, modern home in a vibrant, walkable neighbourhood.
IDX information is provided exclusively for consumers' personal, non-commercial use, that it may not be used for any purpose other than to identify prospective properties consumers may be interested in purchasing, and that data is deemed reliable but is not guaranteed accurate by the MLS .
House for rent
Singlefamily
Available now
Air conditioner, central air
Ensuite laundry
Electric, radiant
What's special
Bright basement apartmentCentral air conditioningOpen-concept layoutDesigner kitchenMidnight blue cabinetryFull-size stainless-steel appliancesQuartz countertops
- 2 days |
- -- |
- -- |
Zillow last checked:
Listing updated:
Travel times

Let’s turn your rent into credit progress
Build credit history with every on-time payment and get credit for the payment you’re already making.
Facts & features
Interior
Bedrooms & bathrooms
- Bedrooms: 1
- Bathrooms: 1
- Full bathrooms: 1
Heating
- Electric, Radiant
Cooling
- Air Conditioner, Central Air
Appliances
- Laundry: Ensuite
Features
- Flooring: Carpet Free
- Has basement: Yes
Property
Parking
- Details: Contact manager
Features
- Stories: 2
- Exterior features: Basement, Greenbelt/Conservation, Hospital, Public Transit, River/Stream
- Pool features: Contact manager
Construction
Type & style
- Home type: SingleFamily
- Property subtype: SingleFamily
Materials
- Roof: Shake Shingle
Community & HOA
Community
- Features: Park
Location
- Region: Toronto
Financial & listing details
- Lease term: Contact For Details
Nearby apartments for rent



Neighborhood: Lambton Baby Point
Nearby schools
GreatSchools rating
No schools nearby
We couldn't find any schools near this home.