Welcome home to this beautifully updated Colonial close to all Fairfield amenities! This 3 bedroom, 2.5 bath home has been thoughtfully refreshed from top to bottom for effortless move-in-ready living including new central air and roof! Gleaming refinished hardwood floors flow throughout, paired with fresh paint and recessed lighting that brighten every room. The kitchen has been transformed with newly refinished cabinetry, backsplash, quartz countertops, and gas range, ready for cooking and entertaining alike. The kitchen and dining room features open shelving for even more storage. The front living room offers a wood-burning fireplace and spacious layout, flowing into the dining room and kitchen. There is a bonus room on the main floor perfect for a mudroom drop zone and office or play room space. Access to the large deck is from the bonus room and dining room for a great flow. The deck has stairs to the fully-fenced and flat backyard. The second floor offers a spacious primary suite with renovated full-bath and walk-in closet. The two additional bedrooms share the additional updated full bathroom with tub/shower combo. Downstairs, a finished lower level offers flexible space, a home office with vinyl flooring, plus a workshop and storage. A 1-car attached garage adds everyday convenience. Close to shopping, dining, major highways, and the train, this home puts everything within reach. Seller has placed grass seed and hay where needed around the property. Pantry cabinets in the mudroom can be included in the sale.
For sale
$789,000
47 Old Stratfield Road, Fairfield, CT 06825
3beds
1,922sqft
Single Family Residence
Built in 1976
6,098 Square Feet Lot
$-- Zestimate®
$411/sqft
$-- HOA
What's special
Wood-burning fireplaceNew central airRecessed lightingWorkshop and storageQuartz countertopsSpacious primary suiteRenovated full-bath
- 4 days
- 829
- 65
Likely to sell faster than
Zillow last checked:
Listing updated:
Listed by:
Forte Team At Compass,
Andrea M. Viscuso (203)627-7767,
Compass Connecticut, LLC 203-489-6499
Source: Smart MLS,MLS#: 24207161
Facts & features
Interior
Bedrooms & bathrooms
- Bedrooms: 3
- Bathrooms: 3
- Full bathrooms: 2
- 1/2 bathrooms: 1
Rooms
- Room types: Bonus Room
Primary bedroom
- Features: Full Bath, Walk-In Closet(s), Hardwood Floor
- Level: Upper
- Area: 157.92 Square Feet
- Dimensions: 11.2 x 14.1
Bedroom
- Features: Hardwood Floor
- Level: Upper
- Area: 136.73 Square Feet
- Dimensions: 12.1 x 11.3
Bedroom
- Features: Hardwood Floor
- Level: Upper
- Area: 115.9 Square Feet
- Dimensions: 9.5 x 12.2
Primary bathroom
- Features: Stall Shower, Tile Floor
- Level: Upper
- Area: 35.2 Square Feet
- Dimensions: 8 x 4.4
Bathroom
- Features: Granite Counters, Tub w/Shower, Tile Floor
- Level: Upper
- Area: 30.55 Square Feet
- Dimensions: 4.7 x 6.5
Bathroom
- Features: Tile Floor
- Level: Main
- Area: 14.57 Square Feet
- Dimensions: 4.7 x 3.1
Den
- Features: Balcony/Deck, Hardwood Floor
- Level: Main
- Area: 121.44 Square Feet
- Dimensions: 9.2 x 13.2
Dining room
- Features: Sliders, Hardwood Floor
- Level: Main
- Area: 109.76 Square Feet
- Dimensions: 11.2 x 9.8
Kitchen
- Features: Remodeled, Breakfast Bar, Quartz Counters, Kitchen Island, Sliders, Engineered Wood Floor
- Level: Main
- Area: 142.38 Square Feet
- Dimensions: 11.3 x 12.6
Living room
- Features: Fireplace, Hardwood Floor
- Level: Main
- Area: 217.56 Square Feet
- Dimensions: 11.1 x 19.6
Office
- Features: Vinyl Floor
- Level: Lower
- Area: 111.6 Square Feet
- Dimensions: 9.3 x 12
Rec play room
- Features: Remodeled, Wall/Wall Carpet
- Level: Lower
- Area: 397.38 Square Feet
- Dimensions: 22.2 x 17.9
Heating
- Hot Water, Natural Gas
Cooling
- Central Air, Ductless
Appliances
- Included: Gas Range, Microwave, Refrigerator, Dishwasher, Disposal, Washer, Dryer, Electric Water Heater, Water Heater
- Laundry: Lower Level, Mud Room
Features
- Wired for Data, Open Floorplan
- Basement: Partial,Heated,Cooled,Partially Finished
- Attic: Storage,Pull Down Stairs
- Number of fireplaces: 1
Interior area
- Total structure area: 1,922
- Total interior livable area: 1,922 sqft
- Finished area above ground: 1,490
- Finished area below ground: 432
Video & virtual tour
Property
Parking
- Total spaces: 4
- Parking features: Attached, Paved, Off Street, Driveway, Garage Door Opener
- Attached garage spaces: 1
- Has uncovered spaces: Yes
Features
- Patio & porch: Porch, Deck
- Exterior features: Lighting
- Fencing: Full
- Waterfront features: Beach Access
Lot
- Size: 6,098 Square Feet
- Features: Cleared
Details
- Parcel number: 119084
- Zoning: B
Construction
Type & style
- Home type: SingleFamily
- Architectural style: Colonial
- Property subtype: Single Family Residence
Materials
- Vinyl Siding
- Foundation: Concrete Perimeter
- Roof: Asphalt
Condition
- New construction: No
- Year built: 1976
Utilities & green energy
- Sewer: Public Sewer
- Water: Public
Community & HOA
Community
- Features: Golf, Lake, Library, Park, Private School(s), Public Rec Facilities, Near Public Transport
- Subdivision: Tunxis Hill
HOA
- Has HOA: No
Location
- Region: Fairfield
Financial & listing details
- Price per square foot: $411/sqft
- Tax assessed value: $444,150
- Annual tax amount: $8,523
- Date on market: 9/16/2026
Estimated market value
Not available
Estimated sales range
Not available
Not available
Price history
| Date | Event | Price |
|---|---|---|
| 9/16/2026 | Listed for sale | $789,000+19.5%$411/sqft |
Source:  Smart MLS #24207161 Report a problem Smart MLS #24207161 Report a problem | ||
| 8/21/2023 | Sold | $660,000+16%$343/sqft |
Source: Smart MLS #170585681 Report a problem | ||
| 7/26/2023 | Pending sale | $569,000$296/sqft |
Source:  William Raveis Real Estate, Mortgage & Insurance #170585681 Report a problem William Raveis Real Estate, Mortgage & Insurance #170585681 Report a problem | ||
| 7/20/2023 | Listed for sale | $569,000+32.6%$296/sqft |
Source: Smart MLS #170585681 Report a problem | ||
| 5/30/2019 | Sold | $429,000$223/sqft |
Source: Smart MLS #170175894 Report a problem | ||
| 3/31/2019 | Pending sale | $429,000$223/sqft |
Source: Keller Williams Prestige Properties #170175894 Report a problem | ||
| 3/28/2019 | Listed for sale | $429,000-2.5%$223/sqft |
Source: Keller Williams Prestige Prop. #170175894 Report a problem | ||
| 1/2/2019 | Listing removed | $439,900$229/sqft |
Source: William Raveis Real Estate #170083239 Report a problem | ||
| 7/30/2018 | Price change | $439,900-2%$229/sqft |
Source: William Raveis Real Estate #170083239 Report a problem | ||
| 5/12/2018 | Listed for sale | $449,000+52.2%$234/sqft |
Source: William Raveis Real Estate #170083239 Report a problem | ||
| 10/21/2011 | Sold | $295,000-10.6%$153/sqft |
Source: Smart MLS #98493438 Report a problem | ||
| 8/7/2011 | Price change | $329,900-5.7%$172/sqft |
Source: HomeServices Richter Real Estate #98493438 Report a problem | ||
| 7/14/2011 | Price change | $350,000-4.1%$182/sqft |
Source: HomeServices Richter Real Estate #98493438 Report a problem | ||
| 6/4/2011 | Price change | $365,000-2.7%$190/sqft |
Source: HomeServices Richter Real Estate #98493438 Report a problem | ||
| 5/7/2011 | Price change | $375,000-6.1%$195/sqft |
Source: HomeServices Richter Real Estate #98493438 Report a problem | ||
| 3/19/2011 | Listed for sale | $399,500$208/sqft |
Source: Century 21 Richter Real Estate #T982143 Report a problem | ||
Public tax history
| Year | Property taxes | Tax assessment |
|---|---|---|
| 2025 | $7,902 +1.8% | $278,320 |
| 2024 | $7,765 +1.9% | $278,320 +0.5% |
| 2023 | $7,618 +1% | $276,920 |
| 2022 | $7,543 +1% | $276,920 |
| 2021 | $7,471 +6.2% | $276,920 +5.5% |
| 2020 | $7,034 | $262,570 |
| 2019 | $7,034 +1.6% | $262,570 |
| 2018 | $6,921 +2.1% | $262,570 |
| 2017 | $6,780 +10.1% | $262,570 +5.7% |
| 2015 | $6,157 +1.6% | $248,360 |
| 2014 | $6,060 +2% | $248,360 |
| 2013 | $5,943 +6.5% | $248,360 |
| 2011 | $5,581 -6.3% | $248,360 -19.7% |
| 2010 | $5,958 +2% | $309,190 |
| 2009 | $5,844 +1.7% | $309,190 |
| 2008 | $5,745 +6.7% | $309,190 |
| 2007 | $5,383 +4.4% | $309,190 |
| 2006 | $5,154 +15.9% | $309,190 +72.5% |
| 2005 | $4,446 +6% | $179,270 |
| 2004 | $4,195 +8.8% | $179,270 |
| 2003 | $3,854 +10.8% | $179,270 +50.5% |
| 2001 | $3,479 +85.3% | $119,140 |
| 2000 | $1,878 -41% | $119,140 |
| 1999 | $3,181 | $119,140 |
Find assessor info on the county website
Monthly payment
Est. payment
Payment breakdown
Explore the cost of this home by adjusting the details. Changes won't be saved.Climate risks
Neighborhood: 06825
Nearby schools
Schools provided by the listing agent
- Elementary: McKinley
- Middle: Fairfield Woods
- High: Fairfield Warde
Source: Smart MLS. This data may not be complete. We recommend contacting the local school district to confirm school assignments for this home.
- $725,6004 bd2 ba1.8k sqft35 Old Stratfield Rd, Fairfield, CT 06825Off Market
- $643,2003 bd2 ba1.4k sqft59 Old Stratfield Rd, Fairfield, CT 06825Off Market
- $543,5003 bd1 ba960 sqft30 Marlborough Ter, Fairfield, CT 06825Off Market
- $760,8002 bd1 ba1.9k sqft27 Old Stratfield Rd, Fairfield, CT 06825Off Market
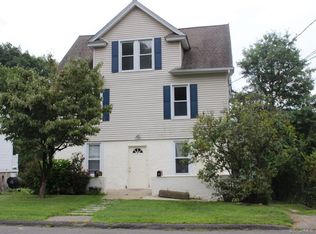
Similar homes
- $765,0003 bd2 ba1.7k sqft111 Casmir Drive, Fairfield, CT 06825For Sale
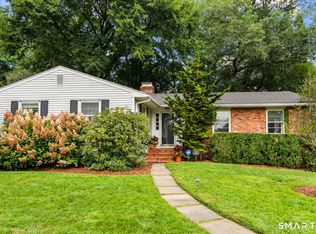
 MLS ID #24205398, Julie Avellino, Connecticut Realty Studios LLC. Smart MLS
 - $765,0003 bd3 ba1.8k sqftFairfield Owner Built Condominium, Fairfield, CT 06825For Sale
 MLS ID #24207504, Yi Gong, Coldwell Banker Realty. Smart MLS
 - $799,0003 bd2 ba2.1k sqft366 Brookside Drive, Fairfield, CT 06824For Sale
 MLS ID #24207176, Geo Crume, Keller Williams Realty. Smart MLS
 - $650,0003 bd1 ba1.9k sqft102 Glen Ridge Road, Fairfield, CT 06825For Sale
 MLS ID #24207656, Amie Lindwall-Belile, William Raveis Real Estate. Smart MLS
 - $999,0003 bd3 ba2.3k sqft360 Autumn Ridge Road, Fairfield, CT 06825For SaleMLS ID #24182856, Ruth Miner, Country Club Properties. Smart MLS
- $719,9003 bd2 ba1.4k sqft148 Ridgeley Avenue, Fairfield, CT 06825For SaleMLS ID #24207543, John Kleps, Berkshire Hathaway NE Prop.. Smart MLS
- $875,0004 bd2 ba1.8k sqft1303 Melville Avenue, Fairfield, CT 06825For SaleMLS ID #24203171, Aili Di Bonaventura, William Pitt Sotheby's Int'l. Smart MLS
- $699,9003 bd2 ba1.6k sqft23 Benedict Avenue, Fairfield, CT 06825For SaleMLS ID #24205583, Anthony Fabrizio, Coldwell Banker Realty. Smart MLS
- $795,0002 bd2 ba2.3k sqft1 Campfield Drive, Fairfield, CT 06825For SaleMLS ID #24193952, Catherine Aaron, Berkshire Hathaway NE Prop.. Smart MLS
- $759,0003 bd2 ba1.7k sqft118 Lloyd Drive, Fairfield, CT 06825For SaleMLS ID #24203496, Elizabeth Altobelli, William Raveis Real Estate. Smart MLS
- $989,0004 bd3 ba2k sqft185 Nepas Road, Fairfield, CT 06825For SaleMLS ID #24206070, Antoinette Antenucci, Coldwell Banker Realty. Smart MLS
- $675,0003 bd3 ba2.6k sqft360 Pansy Road, Fairfield, CT 06824For SaleMLS ID #24187893, Jocelyn Baum, Coldwell Banker Realty. Smart MLS
- $569,0004 bd2 ba1k sqft213 Knapps Highway, Fairfield, CT 06825For SaleMLS ID #24204527, Max Dober, Keller Williams Prestige Prop.. Smart MLS
- $748,0004 bd3 ba2.2k sqft198 Castle Avenue, Fairfield, CT 06825For SaleMLS ID #24189274, Tatiana Mendoza, Coldwell Banker Realty. Smart MLS
- $719,0003 bd2 ba1.5k sqft265 Jackman Avenue, Fairfield, CT 06825For SaleMLS ID #24195557, Christopher Giolitto, William Raveis Real Estate. Smart MLS
- $1,049,0003 bd3 ba2.3k sqft136 Chatham Road, Fairfield, CT 06825For SaleMLS ID #24206592, Matthew D. Hyde, William Raveis Real Estate. Smart MLS
- $449,0003 bd2 ba1.1k sqft210 Berwick Avenue, Fairfield, CT 06825For SaleMLS ID #24207424, Kelly McAllen, Coldwell Banker Realty. Smart MLS
- $895,0003 bd3 ba1.7k sqftSomerset, Fairfield, CT 06825For SaleMLS ID #24206565, Paul Vimini, Vimini Associates. Smart MLS
- $549,0003 bd2 ba1.2k sqft4 Cedarhurst Lane, Fairfield, CT 06825For SaleMLS ID #24205294, Christopher Giolitto, William Raveis Real Estate. Smart MLS
