Skip main navigation
Sold for $705,150
  • $705,150

    47 Orchard Dr, Stow, MA 01775

    3beds
    2,415sqft
    Condominium
    Built in 2007
    -- sqft lot
    $753,700 Zestimate®
    $292/sqft
    $4,353 Estimated rent

    Home value

    $753,700

    $716,000 - $791,000

    $4,353/mo

    Zestimate® history
    Loading
    Loading...

    Owner options

    List your home for rent

    $4,353/mo

    Rent Zestimate®

    Find your next renter with Zillow Rental Manager. Plus, with online applications, you can quickly screen prospective tenants – for free.

    Learn more

    $4,353/mo

    Rent Zestimate®

    Refinance and save

    $4,909/mo

    Est. payment

    Refinancing to a lower rate could help reduce your monthly payments and save thousands over the life of the loan.

    See today's rates

    $4,909/mo

    Est. payment

    Explore your selling options

    Work with a Zillow partner agent

    Leverage their expertise and Zillow's premium Showcase listings to get your home seen by more buyers.

    Get started

    List with your own agent

    Get your home in front of millions of buyers by listing it on Zillow.

    Learn how to do it

    Sell it yourself

    Take full control of how buyers see your home on Zillow by listing For Sale by Owner (FSBO).

    List your home

    What's special

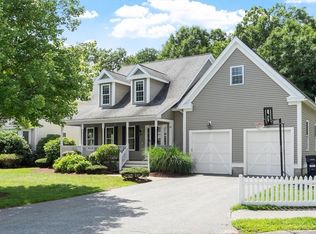
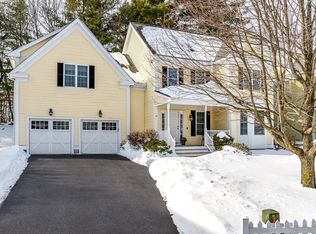
    The wait is over! Sun drenched colonial sitting on a cul de sac at Villages at Stow is ready for its next owners! This meticulously pristine home boasts an open floor plan with a beautiful kitchen & dining area, living room & a 1st FLOOR MAIN SUITE with spacious bath, walk-in closet, cathedral ceilings & deck access. Prefer your main bedroom on the second floor? The 2nd floor features another bedroom that could be your main bedroom with Hollywood bath, loft area for play or office. A large 3rd bedroom with walk-in and large storage room make 2nd floor complete. The lower level includes a large bonus room with plastered ceiling, recessed lighting, a laundry room & 2 storage rooms. Some of the recent updates include newly installed carpets, custom Levolor blinds, and interior painting. Enjoy all the amenities of condo living with a single detached home feel. Come make Stow your home with its close access to S. Acton train, many orchards, exercise trails and top rated Nashoba Schools!

    Zillow last checked:

    Listing updated:

    Listed by:

    Catherine Hammill 617-872-4972,

    Keller Williams Realty Boston Northwest 978-369-5775,

    Ann Boucher 508-361-8824

    Bought with:

    Noune Karapetian

    Compass

    Source: MLS PIN,MLS#: 73127811

    Facts & features

    Interior

    Bedrooms & bathrooms
    • Bedrooms: 3
    • Bathrooms: 3
    • Full bathrooms: 2
    • 1/2 bathrooms: 1
    • Main level bathrooms: 1
    • Main level bedrooms: 1
    Primary bedroom
    • Features: Bathroom - Full, Bathroom - Double Vanity/Sink, Cathedral Ceiling(s), Walk-In Closet(s), Deck - Exterior, Exterior Access
    • Level: Main,First
    • Area: 168
    • Dimensions: 14 x 12
    Bedroom 2
    • Features: Walk-In Closet(s)
    • Level: Second
    • Area: 180
    • Dimensions: 15 x 12
    Primary bathroom
    • Features: Yes
    Bathroom 1
    • Features: Bathroom - Double Vanity/Sink, Bathroom - Tiled With Shower Stall, Flooring - Stone/Ceramic Tile, Countertops - Stone/Granite/Solid
    • Level: First
    • Area: 77
    • Dimensions: 11 x 7
    Bathroom 2
    • Features: Bathroom - Half, Flooring - Stone/Ceramic Tile, Countertops - Stone/Granite/Solid, Dryer Hookup - Electric, Washer Hookup
    • Level: Main,First
    Bathroom 3
    • Features: Bathroom - Double Vanity/Sink, Bathroom - With Tub & Shower, Flooring - Stone/Ceramic Tile, Countertops - Stone/Granite/Solid
    • Level: Second
    Dining room
    • Features: Open Floorplan, Recessed Lighting
    • Level: Main,First
    • Area: 182
    • Dimensions: 14 x 13
    Family room
    • Features: Recessed Lighting
    • Level: Basement
    • Area: 378
    • Dimensions: 21 x 18
    Kitchen
    • Features: Flooring - Hardwood, Countertops - Stone/Granite/Solid, Kitchen Island, Deck - Exterior, Open Floorplan, Recessed Lighting
    • Level: Main,First
    • Area: 130
    • Dimensions: 13 x 10
    Living room
    • Features: Flooring - Hardwood, Open Floorplan, Recessed Lighting
    • Level: Main,First
    • Area: 210
    • Dimensions: 15 x 14
    Heating
    • Forced Air, Natural Gas
    Cooling
    • Central Air
    Appliances
    • Included: Microwave, ENERGY STAR Qualified Refrigerator, ENERGY STAR Qualified Dryer, ENERGY STAR Qualified Dishwasher, ENERGY STAR Qualified Washer, Range, Oven, Plumbed For Ice Maker
    • Laundry: In Basement, In Unit, Electric Dryer Hookup, Washer Hookup
    Features
    • Attic Access, Bathroom - Full, Bathroom - Double Vanity/Sink, Bathroom - With Tub & Shower, Walk-In Closet(s), Closet/Cabinets - Custom Built, Countertops - Stone/Granite/Solid, Play Room, Second Main Bedroom
    • Flooring: Tile, Carpet, Hardwood
    • Doors: Insulated Doors
    • Windows: Insulated Windows
    • Has basement: Yes
    • Number of fireplaces: 1
    • Fireplace features: Living Room
    Interior area
    • Total structure area: 2,415
    • Total interior livable area: 2,415 sqft

    Property

    Parking
    • Total spaces: 4
    • Parking features: Attached, Garage Door Opener, Storage, Off Street, Paved
    • Attached garage spaces: 2
    • Uncovered spaces: 2
    Features
    • Patio & porch: Deck - Wood
    • Exterior features: Deck - Wood, Rain Gutters, Professional Landscaping, Sprinkler System
    Details
    • Parcel number: M:000R10 P:065A41,4713153
    • Zoning: I,B

    Construction

    Type & style
    • Home type: Condo
    • Property subtype: Condominium
    Materials
    • Frame
    • Roof: Shingle
    Condition
    • Year built: 2007

    Utilities & green energy

    • Sewer: Other
    • Water: Well
    • Utilities for property: for Gas Range, for Electric Oven, for Electric Dryer, Washer Hookup, Icemaker Connection
    Green energy
    • Energy efficient items: Thermostat

    Community & neighborhood

    Community
    • Community features: Shopping, Tennis Court(s), Park, Walk/Jog Trails, Golf, Bike Path, Conservation Area, Highway Access, Public School
    Location
    • Region: Stow

    HOA & financial

    HOA
    • HOA fee: $525 monthly
    • Amenities included: Playground, Clubhouse
    • Services included: Sewer, Insurance, Maintenance Structure, Road Maintenance, Maintenance Grounds, Snow Removal, Reserve Funds

    Price history

    DateEventPrice
    8/29/2023Sold$705,150+4.5%$292/sqft
    Source: MLS PIN #73127811 Report a problem
    6/26/2023Contingent$674,900$279/sqft
    Source: MLS PIN #73127809 Report a problem
    6/21/2023Listed for sale$674,900+17.4%$279/sqft
    Source: MLS PIN #73127811 Report a problem
    5/6/2021Listing removed--
    Source: Keller Williams Report a problem
    4/14/2021Listed for sale$575,000+29.2%$238/sqft
    Source: Keller Williams #72814341 Report a problem
    6/29/2017Sold$445,000-4.3%$184/sqft
    Source: Public Record Report a problem
    5/10/2017Price change$464,900-3.1%$193/sqft
    Source: Fisher And Associates #72150694 Report a problem
    4/21/2017Listed for sale$479,900+31.7%$199/sqft
    Source: Fisher And Associates #72150694 Report a problem
    1/26/2011Sold$364,500-2.3%$151/sqft
    Source: Public Record Report a problem
    3/31/2008Sold$372,900$154/sqft
    Source: Public Record Report a problem

    Public tax history

    YearProperty taxesTax assessment
    2025$11,137 +8.1%$639,300 +5.3%
    2024$10,301 -3.5%$607,000 +3.1%
    2023$10,670 +29.1%$588,500 +42.2%
    2022$8,268 $413,800
    2021$8,268 -3.9%$413,800 -0.8%
    2020$8,601 +2.4%$417,300
    2019$8,400 +0%$417,300 +4.3%
    2018$8,396 +6.2%$400,200 +4.2%
    2017$7,905 +3.1%$383,900
    2016$7,670 +13.4%$383,900 +13.4%
    2015$6,765 +3.1%$338,600 -1.1%
    2014$6,562 +3.2%$342,300 -1.1%
    2013$6,356 +3.4%$346,000 +0.8%
    2012$6,145 +3.9%$343,300 -1.1%
    2011$5,916 -1.4%$347,000 -4.1%
    2010$5,997 -5.5%$361,700 -12.9%
    2009$6,349 $415,500

    Find assessor info on the county website

    Neighborhood: 01775

    Nearby schools

    GreatSchools rating
    Schools provided by the listing agent
    • Elementary: Center
    • Middle: Hale
    • High: Nrhs

    Source: MLS PIN. This data may not be complete. We recommend contacting the local school district to confirm school assignments for this home.

    Get a cash offer in 3 minutes
    Find out how much your home could sell for in as little as 3 minutes with a no-obligation cash offer.
    Estimated market value
    $753,700
    Get a cash offer in 3 minutes
    Find out how much your home could sell for in as little as 3 minutes with a no-obligation cash offer.
    Estimated market value
    $753,700