Skip main navigation
Off market
  • $3,466,200

    47 Osborn Lane, New Canaan, CT 06840

    5beds
    5,619sqft
    Single Family Residence
    Built in 1958
    2 Acres Lot
    $3,466,200 Zestimate®
    $617/sqft
    $17,669 Estimated rent

    Home value

    $3,466,200

    $3.19M - $3.78M

    $17,669/mo

    Zestimate® history
    Loading
    Loading...

    Owner options

    List your home for rent

    $17,669/mo

    Rent Zestimate®

    Find your next renter with Zillow Rental Manager. Plus, with online applications, you can quickly screen prospective tenants – for free.

    Learn more

    $17,669/mo

    Rent Zestimate®

    Refinance and save

    $19,535/mo

    Est. payment

    Refinancing to a lower rate could help reduce your monthly payments and save thousands over the life of the loan.

    See today's rates

    $19,535/mo

    Est. payment

    Explore your selling options

    Work with a Zillow partner agent

    Leverage their expertise and Zillow's premium Showcase listings to get your home seen by more buyers.

    Get started

    List with your own agent

    Get your home in front of millions of buyers by listing it on Zillow.

    Learn how to do it

    Sell it yourself

    Take full control of how buyers see your home on Zillow by listing For Sale by Owner (FSBO).

    List your home

    What's special

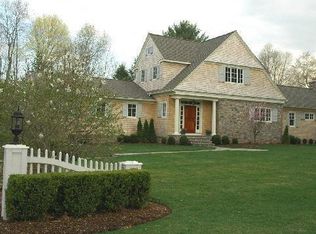
    Welcome to Crossfox. This fully-renovated & modernized home sits on 2 flat, parklike acres on a quiet cul de sac providing ultimate privacy while being close to New Canaan and Wilton for shopping convenience. It boasts indoor/outdoor living with a heated pool for summer days, a real wood firepit for cooler nights, and a protected patio with outdoor TV. Built for entertaining as well as family living, the chef's custom kitchen (with white oak quarter sawn cabinets, new appliances & radiant floors) opens to a lodge-like family room with wood-burning fireplace and light filled breakfast room with three sets of French doors. The kitchen also opens to the Great Room with two gas fireplaces, custom beams/truss ceiling, wide plank floors, custom leaded glass feature window and another set of french doors to the new sunken patio. The vaulted primary suite contains two walk in customized closets, french doors to the pool & a vaulted bathroom with custom oak vanities, radiant floor, steam shower, and soaking tub. Also on the main are three additional bedrooms, 2 full baths, a beautiful powder room and a gorgeous office with custom cabinets. The second floor contains an additional bedroom and bath or vaulted bonus space. The expansive basement has flexible space for ping pong, TV, games, an exercise room and tons of storage and mudroom access to two garage spaces. New systems include HVAC, water heater, well equipment, SONOS, and a smart sprinkler system. A generator powers the home. All new driveway with stone curtain. Landscape designed by Susie Aldrich. Interior Design by Samantha Knapp for Tiger Lilys. Containers designed by Trisha Vought. 825 additional sf in basement. Truly a must see!

    This property is off market, which means it's not currently listed for sale or rent on Zillow. This may be different from what's available on other websites or public sources.

    Zillow last checked:

    Listing updated:

    Listed by:

    Brooke Gallagher 203-253-7500,

    Compass Connecticut, LLC 203-343-0141

    Bought with:

    Chau Ngo, RES.0820644

    Douglas Elliman of Connecticut

    Source: Smart MLS,MLS#: 170560657MLS Logo

    Facts & features

    Interior

    Bedrooms & bathrooms
    • Bedrooms: 5
    • Bathrooms: 6
    • Full bathrooms: 5
    • 1/2 bathrooms: 1
    Rooms
    • Room types: Gym, Laundry
    Primary bedroom
    • Features: Cathedral Ceiling(s), French Doors, Walk-In Closet(s)
    • Level: Main
    • Area: 249.75 Square Feet
    • Dimensions: 14.11 x 17.7
    Bedroom
    • Features: Full Bath
    • Level: Main
    • Area: 185.15 Square Feet
    • Dimensions: 11.5 x 16.1
    Bedroom
    • Features: Full Bath
    • Level: Main
    • Area: 146.3 Square Feet
    • Dimensions: 11 x 13.3
    Bedroom
    • Level: Main
    • Area: 143.19 Square Feet
    • Dimensions: 11.1 x 12.9
    Bedroom
    • Features: Beamed Ceilings, Cathedral Ceiling(s), Full Bath
    • Level: Upper
    • Area: 575.1 Square Feet
    • Dimensions: 21.3 x 27
    Primary bathroom
    • Features: Cathedral Ceiling(s), Steam/Sauna, Vaulted Ceiling(s)
    • Level: Main
    Dining room
    • Features: Cathedral Ceiling(s), Fireplace
    • Level: Main
    • Area: 262.28 Square Feet
    • Dimensions: 15.8 x 16.6
    Family room
    • Features: Cathedral Ceiling(s), Fireplace, French Doors
    • Level: Main
    • Area: 308.43 Square Feet
    • Dimensions: 14.9 x 20.7
    Kitchen
    • Features: Kitchen Island
    • Level: Main
    • Area: 367.14 Square Feet
    • Dimensions: 17.4 x 21.1
    Living room
    • Features: Cathedral Ceiling(s), Fireplace
    • Level: Main
    • Area: 218.96 Square Feet
    • Dimensions: 13.6 x 16.1
    Other
    • Level: Main
    • Area: 131.61 Square Feet
    • Dimensions: 10.7 x 12.3
    Other
    • Features: Cathedral Ceiling(s), French Doors
    • Level: Main
    • Area: 172.25 Square Feet
    • Dimensions: 11.4 x 15.11
    Other
    • Features: Full Bath
    • Level: Lower
    • Area: 333.5 Square Feet
    • Dimensions: 11.5 x 29
    Rec play room
    • Level: Lower
    • Area: 323.7 Square Feet
    • Dimensions: 13 x 24.9
    Study
    • Features: Cathedral Ceiling(s)
    • Level: Main
    • Area: 140.39 Square Feet
    • Dimensions: 10.1 x 13.9
    Heating
    • Forced Air, Radiant, Zoned, Oil
    Cooling
    • Central Air
    Appliances
    • Included: Gas Range, Microwave, Range Hood, Subzero, Dishwasher, Washer, Dryer, Water Heater
    • Laundry: Main Level, Mud Room
    Features
    • Open Floorplan, Entrance Foyer
    • Doors: French Doors
    • Basement: Full,Finished,Heated
    • Attic: Pull Down Stairs
    • Number of fireplaces: 3
    Interior area
    • Total structure area: 5,619
    • Total interior livable area: 5,619 sqft
    • Finished area above ground: 4,794
    • Finished area below ground: 825

    Property

    Parking
    • Total spaces: 2
    • Parking features: Attached, Private, Paved
    • Attached garage spaces: 2
    • Has uncovered spaces: Yes
    Features
    • Patio & porch: Patio, Terrace
    • Exterior features: Garden, Underground Sprinkler
    • Has private pool: Yes
    • Pool features: In Ground, Heated, Gunite
    • Fencing: Partial
    Lot
    • Size: 2 Acres
    • Features: Cul-De-Sac, Level, Landscaped, In Flood Zone
    Details
    • Parcel number: 188305
    • Zoning: 2AC
    • Other equipment: Generator

    Construction

    Type & style
    • Home type: SingleFamily
    • Architectural style: Contemporary
    • Property subtype: Single Family Residence
    Materials
    • Shingle Siding, Wood Siding
    • Foundation: Concrete Perimeter, Stone
    • Roof: Asphalt
    Condition
    • New construction: No
    • Year built: 1958

    Utilities & green energy

    • Sewer: Septic Tank
    • Water: Well

    Community & HOA

    Community
    • Security: Security System
    HOA
    • Has HOA: No
    Location
    • Region: New Canaan

    Financial & listing details

    • Price per square foot: $617/sqft
    • Tax assessed value: $1,308,230
    • Annual tax amount: $24,032
    • Date on market: 4/5/2023

    Price history

    DateEventPrice
    6/23/2023Sold$2,875,000-12.7%$512/sqft
    Source: Smart MLS #170560657 Report a problem
    5/6/2023Contingent$3,295,000$586/sqft
    Source: Smart MLS #170560657 Report a problem
    4/12/2023Listed for sale$3,295,000-8.3%$586/sqft
    Source: Smart MLS #170560657 Report a problem
    10/18/2022Listing removed--
    Source: Smart MLS #170505528 Report a problem
    9/6/2022Listed for sale$3,595,000-4.1%$640/sqft
    Source: Smart MLS #170505528 Report a problem
    7/25/2022Listing removed--
    Source: Smart MLS #170505528 Report a problem
    7/13/2022Price change$3,750,000-6.1%$667/sqft
    Source: Smart MLS #170505528 Report a problem
    7/8/2022Listed for sale$3,995,000+73.7%$711/sqft
    Source: Smart MLS #170505528 Report a problem
    8/24/2021Sold$2,300,000+2.2%$409/sqft
    Source: Smart MLS #170421067 Report a problem
    7/23/2021Contingent$2,250,000$400/sqft
    Source: Smart MLS #170421067 Report a problem
    7/19/2021Listed for sale$2,250,000+12.5%$400/sqft
    Source: Smart MLS #170421067 Report a problem
    8/22/2011Sold$2,000,000-17.5%$356/sqft
    Source: Agent Provided Report a problem
    7/17/2006Sold$2,425,000+92.5%$432/sqft
    Source: Public Record Report a problem
    11/12/2004Sold$1,260,000+193.7%$224/sqft
    Source: Public Record Report a problem
    5/2/1996Sold$429,000$76/sqft
    Source: Public Record Report a problem

    Public tax history

    YearProperty taxesTax assessment
    2025$28,160 +3.4%$1,687,210
    2024$27,232 +9.9%$1,687,210 +29%
    2023$24,778 +3.1%$1,308,230
    2022$24,032 +1.2%$1,308,230
    2021$23,757 $1,308,230
    2020$23,757 -0.4%$1,308,230
    2019$23,862 +6.6%$1,308,230 -0.9%
    2018$22,391 +1.7%$1,320,200
    2017$22,008 +2.2%$1,320,200
    2016$21,532 +2%$1,320,200
    2015$21,110 +2.9%$1,320,200
    2014$20,516 +10.9%$1,320,200 +4.2%
    2013$18,493 +3.6%$1,267,490
    2012$17,846 +1.7%$1,267,490
    2011$17,555 +2%$1,267,490
    2010$17,213 +1.7%$1,267,490 0%
    2009$16,921 -10.7%$1,267,500 +1.1%
    2008$18,951 +4%$1,253,400
    2007$18,224 +38.4%$1,253,400 +33.6%
    2006$13,170 +38.8%$938,000 +32.4%
    2005$9,489 +5.8%$708,700
    2004$8,972 -1.5%$708,700 +8.8%
    2003$9,109 +22.3%$651,140 +82.5%
    2001$7,450 +2%$356,800 +0%
    2000$7,307 +5%$356,790
    1999$6,957 $356,790
    Find assessor info on the county website

    Neighborhood: 06840

    Nearby schools

    GreatSchools rating
    Schools provided by the listing agent
    • Elementary: East
    • Middle: Saxe Middle
    • High: New Canaan

    Source: Smart MLS. This data may not be complete. We recommend contacting the local school district to confirm school assignments for this home.

    Sell for more on Zillow
    Get a Zillow Showcase℠ listing at no additional cost and you could sell for .
    $3,466,200
    2% more
    +$69,324
    With Zillow Showcase(estimated)
    $3,535,524