Step into this updated condo that feels like an oasis with views perched above the city while also nestled in the trees. Tastefully updated throughout, featuring an open floor plan kitchen, eating area and great room. Kitchen has new countertops, cabinets, and appliances with an eating nook. Great room boasts a cozy fireplace, and two sets of French doors out onto the patio, great for entertaining! Patio includes a large storage closet. Lots of windows throughout the unit provide great natural light and some windows feature plantation shutters. New lighting fixtures throughout the home and engineered hardwood floors as well. Step up a few stairs to the 2nd level that features 2 large bedrooms and 2 full bathrooms plus a laundry area. Bathrooms have updated vanities and and tile surrounds in the tub and shower. Primary bathroom features a walk in shower and walk in closet. 2nd bedroom also has a walk in closet that passes through to the bathroom. 3 portable air-conditioner units are included along with the washer and dryer. Condo includes a 1 car extra deep garage located directly under the unit. Condo also includes membership to the Mountain Park Rec center $288.83 every 6 months plus the Primary HOA $673/month. The two HOAs includes; All Landscaping, Athletic Court, Basketball Court, Commons, Exterior Maintenance, Gym, Spa/Hot Tub, Lap Pool, Maintenance Grounds, Management, Meeting Room, Pool, Party Room, Road Maint, Rec Facilities, Sauna, Sewer, Snow Removal, Tennis Co
Sold
$344,000
47 Oswego Smt #47, Lake Oswego, OR 97035
2beds
1,167sqft
Residential, Condominium
Built in 1978
-- sqft lot
$343,100 Zestimate®
$295/sqft
$2,023 Estimated rent
Home value
$343,100
$323,000 - $364,000
$2,023/mo
Zestimate® history
Owner options
List your home for rent
$2,023/mo
Rent Zestimate®
Find your next renter with Zillow Rental Manager. Plus, with online applications, you can quickly screen prospective tenants – for free.
$2,023/mo
Rent Zestimate®
Refinance and save
$2,773/mo
Est. payment
Refinancing to a lower rate could help reduce your monthly payments and save thousands over the life of the loan.
$2,773/mo
Est. payment
Explore your selling options
Work with a Zillow partner agent
Leverage their expertise and Zillow's premium Showcase listings to get your home seen by more buyers.
Get startedList with your own agent
Get your home in front of millions of buyers by listing it on Zillow.
Learn how to do itSell it yourself
Take full control of how buyers see your home on Zillow by listing For Sale by Owner (FSBO).
List your homeWhat's special
Zillow last checked:
Listing updated:
Listed by:
Laura Johansen 503-780-0212,
Premiere Property Group, LLC
Bought with:
Laura Hastings, 201218662
Windermere Realty Trust
Source: RMLS (OR),MLS#: 579408459
Facts & features
Interior
Bedrooms & bathrooms
- Bedrooms: 2
- Bathrooms: 2
- Full bathrooms: 2
Rooms
- Room types: Bedroom 2, Dining Room, Family Room, Kitchen, Living Room, Primary Bedroom
Primary bedroom
- Features: Closet Organizer, Engineered Hardwood, Ensuite, Walkin Closet, Walkin Shower
- Level: Upper
- Area: 165
- Dimensions: 15 x 11
Bedroom 2
- Features: Engineered Hardwood, Walkin Closet
- Level: Upper
- Area: 132
- Dimensions: 12 x 11
Dining room
- Features: French Doors, Patio, Engineered Hardwood
- Level: Main
- Area: 70
- Dimensions: 10 x 7
Kitchen
- Features: Builtin Range, Dishwasher, Disposal, Builtin Oven, Free Standing Refrigerator, Plumbed For Ice Maker, Quartz
- Level: Main
- Area: 100
- Width: 10
Living room
- Features: French Doors, Great Room, Engineered Hardwood
- Level: Main
- Area: 357
- Dimensions: 21 x 17
Heating
- Wood Stove
Cooling
- Wall Unit(s), Window Unit(s)
Appliances
- Included: Built-In Range, Dishwasher, Disposal, Free-Standing Refrigerator, Range Hood, Stainless Steel Appliance(s), Washer/Dryer, Built In Oven, Plumbed For Ice Maker, Electric Water Heater
Features
- Quartz, Walk-In Closet(s), Great Room, Closet Organizer, Walkin Shower, Kitchen Island
- Flooring: Engineered Hardwood
- Doors: French Doors
- Basement: None
- Number of fireplaces: 1
- Fireplace features: Wood Burning
Interior area
- Total structure area: 1,167
- Total interior livable area: 1,167 sqft
Property
Parking
- Total spaces: 1
- Parking features: Off Street, Garage Door Opener, Condo Garage (Other), Extra Deep Garage, Tuck Under
- Garage spaces: 1
Features
- Stories: 2
- Entry location: Upper Floor
- Patio & porch: Patio, Porch
- Spa features: Association
- Has view: Yes
- View description: Territorial, Trees/Woods
Lot
- Features: Gentle Sloping, On Busline, Trees, Wooded
Details
- Parcel number: R231263
Construction
Type & style
- Home type: Condo
- Architectural style: Traditional
- Property subtype: Residential, Condominium
Materials
- Wood Siding
- Foundation: None
- Roof: Tile
Condition
- Updated/Remodeled
- New construction: No
- Year built: 1978
Utilities & green energy
- Sewer: Public Sewer
- Water: Public
Community & HOA
Community
- Subdivision: Oswego Summit
HOA
- Has HOA: Yes
- Amenities included: All Landscaping, Athletic Court, Basketball Court, Exterior Maintenance, Front Yard Landscaping, Gym, Insurance, Lap Pool, Maintenance Grounds, Meeting Room, Party Room, Pool, Recreation Facilities, Road Maintenance, Sauna, Sewer, Spa Hot Tub, Tennis Court, Trash, Water, Weight Room
- HOA fee: $624 monthly
- Second HOA fee: $306 semi-annually
Location
- Region: Lake Oswego
Financial & listing details
- Price per square foot: $295/sqft
- Annual tax amount: $3,960
- Date on market: 3/27/2026
- Cumulative days on market: 7 days
- Listing terms: Cash,Conventional
- Road surface type: Paved
Price history
| Date | Event | Price |
|---|---|---|
| 5/5/2026 | Sold | $344,000-1.4%$295/sqft |
Source:  RMLS (OR) #579408459 Report a problem RMLS (OR) #579408459 Report a problem | ||
| 4/4/2026 | Pending sale | $349,000$299/sqft |
Source: RMLS (OR) #579408459 Report a problem | ||
| 3/28/2026 | Listed for sale | $349,000$299/sqft |
Source: RMLS (OR) #579408459 Report a problem | ||
Public tax history
Tax history is unavailable.
Neighborhood: Mountain Park
Nearby homes
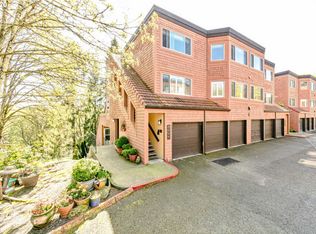
- $344,0002 bd2 ba1.2k sqft47 Oswego Smt, Lake Oswego, OR 97035Sold
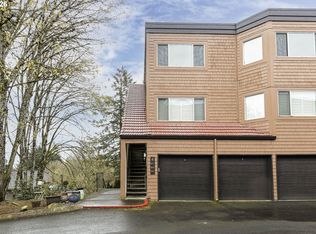
- $319,9002 bd2 ba1.1k sqft48 Oswego Smt, Lake Oswego, OR 97035For Sale
- $194,2001 bd1 ba764 sqft46 Oswego Smt, Lake Oswego, OR 97035Off Market
- $251,0002 bd2 ba1.2k sqft43 Oswego Smt, Lake Oswego, OR 97035Off Market
- $238,8002 bd2 ba1.1k sqft44 Oswego Smt, Lake Oswego, OR 97035Off Market
- $178,9001 bd1 ba764 sqft42 Oswego Smt, Lake Oswego, OR 97035Off Market
- $212,4001 bd1 ba764 sqft45 Oswego Smt, Lake Oswego, OR 97035Off Market
- $178,6001 bd1 ba764 sqft41 Oswego Smt, Lake Oswego, OR 97035Off Market
Nearby schools
GreatSchools rating
- 10/10Stephenson Elementary SchoolGrades: K-5Distance: 0.7 mi
- 8/10Jackson Middle SchoolGrades: 6-8Distance: 1.1 mi
- 8/10Ida B. Wells-Barnett High SchoolGrades: 9-12Distance: 3.2 mi
Schools provided by the listing agent
- Elementary: Stephenson
- Middle: Jackson
- High: Ida B Wells
Source: RMLS (OR). This data may not be complete. We recommend contacting the local school district to confirm school assignments for this home.
Get a cash offer in 3 minutes
Find out how much your home could sell for in as little as 3 minutes with a no-obligation cash offer.
Estimated market value
$343,100
Get a cash offer in 3 minutes
Find out how much your home could sell for in as little as 3 minutes with a no-obligation cash offer.
Estimated market value
$343,100
- Oregon
- Multnomah County
- Lake Oswego
- 97035
- Mountain Park
- 47 Oswego Smt Unit 47
Nearby cities
Nearby neighborhoods
Nearby zip codes
Other Lake Oswego Topics
