Welcome to a one-of-a-kind custom-built waterfront residence, set on 3.84 breathtaking acres in one of Little Silver's most prestigious neighborhoods. This extraordinary home is thoughtfully designed to capture sweeping 180-degree views of the Shrewsbury River from nearly every room. The beautifully landscaped grounds feature a paved circular driveway, a heated gunite pool with spa, and an expansive bluestone patio perfect for entertaining or relaxing while enjoying stunning sunrises and sunsets. Boaters will appreciate the extensive waterfront amenities, including stationary and floating docks with electric and water, a 16,000 lb. boat lift, and a riparian lease. Inside, the home offers seamless indoor-outdoor living.
Sold for $5,200,000
$5,200,000
47 Paag Circle, Little Silver, NJ 07739
6beds
--sqft
Single Family Residence
Built in 2014
3.84 Acres Lot
$5,580,900 Zestimate®
$--/sqft
$-- Estimated rent
Home value
$5,580,900
$5.08M - $6.14M
Not available
Zestimate® history
Owner options
List your home for rent
Find your next renter with Zillow Rental Manager. Plus, with online applications, you can quickly screen prospective tenants – for free.
Refinance and save
$28,787/mo
Est. payment
Refinancing to a lower rate could help reduce your monthly payments and save thousands over the life of the loan.
$28,787/mo
Est. payment
Explore your selling options
Work with a Zillow partner agent
Leverage their expertise and Zillow's premium Showcase listings to get your home seen by more buyers.
Get startedList with your own agent
Get your home in front of millions of buyers by listing it on Zillow.
Learn how to do itSell it yourself
Take full control of how buyers see your home on Zillow by listing For Sale by Owner (FSBO).
List your homeWhat's special
Zillow last checked:
Listing updated:
Listed by:
Brenda H McIntyre 732-859-5622,
Brenda McIntyre Realty,
Sharon Zaccardo 732-233-6118,
Brenda McIntyre Realty
Bought with:
Anna Fiore, 1968631
RE/MAX Revolution
Source: MoreMLS,MLS#: 22519215
Facts & features
Interior
Bedrooms & bathrooms
- Bedrooms: 6
- Bathrooms: 5
- Full bathrooms: 4
- 1/2 bathrooms: 1
Rooms
- Room types: Bonus Room, Loft
Bedroom
- Description: Primary
- Area: 357
- Dimensions: 23.8 x 15
Bedroom
- Description: Second
- Area: 238
- Dimensions: 17 x 14
Bedroom
- Description: Third
- Area: 221
- Dimensions: 17 x 13
Bedroom
- Description: Forth
- Area: 182.4
- Dimensions: 15.2 x 12
Dining room
- Area: 323
- Dimensions: 19 x 17
Exercise room
- Area: 492.8
- Dimensions: 32 x 15.4
Foyer
- Area: 186
- Dimensions: 18.6 x 10
Great room
- Area: 360
- Dimensions: 24 x 15
Kitchen
- Area: 306
- Dimensions: 18 x 17
Other
- Area: 118.4
- Dimensions: 14.8 x 8
Other
- Area: 323
- Dimensions: 17 x 19
Study
- Area: 193.52
- Dimensions: 16.4 x 11.8
Sunroom
- Area: 225
- Dimensions: 15 x 15
Utility room
- Area: 115.52
- Dimensions: 15.2 x 7.6
Workshop
- Area: 180
- Dimensions: 15 x 12
Heating
- Natural Gas, Radiant, Forced Air, 5 Zone
Cooling
- 5 Zone
Features
- Ceilings - 9Ft+ 1st Flr, Ceilings - 9Ft+ 2nd Flr, Center Hall, Recessed Lighting
- Flooring: Marble, Wood, Other
- Windows: Thermal Window
- Basement: Crawl Space,Walk-Out Access,None
- Attic: Attic,Walk-up
- Number of fireplaces: 2
Property
Parking
- Total spaces: 3
- Parking features: Circular Driveway, Paved, Asphalt, Driveway, Oversized
- Attached garage spaces: 3
- Has uncovered spaces: Yes
Features
- Stories: 3
- Exterior features: Balcony, Dock, Swimming, Water/Elect @ Dock, Lighting
- Has private pool: Yes
- Pool features: Gunite, Heated, In Ground
- Has view: Yes
- View description: River
- Has water view: Yes
- Water view: River
- Waterfront features: Boat Lift, River Front
Lot
- Size: 3.84 Acres
- Features: Wetlands, Oversized, Cul-De-Sac
- Topography: Level
Details
- Parcel number: 2500066000000021
- Zoning description: Residential, Single Family, Neighborhood
Construction
Type & style
- Home type: SingleFamily
- Architectural style: Custom,Contemporary
- Property subtype: Single Family Residence
Materials
- Cedar
- Roof: Timberline
Condition
- New construction: No
- Year built: 2014
Utilities & green energy
- Sewer: Public Sewer
Community & HOA
Community
- Security: Security System
- Subdivision: None
HOA
- Has HOA: No
Location
- Region: Little Silver
Financial & listing details
- Tax assessed value: $3,687,300
- Annual tax amount: $62,000
- Date on market: 7/2/2025
- Inclusions: Outdoor Lighting, Washer, Timer Thermostat, Ceiling Fan(s), Dishwasher, Dryer, Double Oven, Light Fixtures, Microwave, Security System, Self/Con Clean, Stove, Stove Hood, Refrigerator, Screens, Air Cleaner, Garage Door Opener, Gas Cooking, Generator, Humidifier
- Exclusions: Personal belongings/ DR shelving.
Price history
| Date | Event | Price |
|---|---|---|
| 9/3/2025 | Sold | $5,200,000 |
Source:  MoreMLS #22519215 Report a problem MoreMLS #22519215 Report a problem | ||
| 7/8/2025 | Pending sale | $5,200,000 |
Source: MoreMLS #22519215 Report a problem | ||
| 7/2/2025 | Listed for sale | $5,200,000+550% |
Source: MoreMLS #22519215 Report a problem | ||
| 2/5/1998 | Sold | $800,000 |
Source: Public Record Report a problem | ||
Public tax history
| Year | Property taxes | Tax assessment |
|---|---|---|
| 2025 | $69,081 +11% | $4,092,500 +11% |
| 2024 | $62,242 +5% | $3,687,300 +11.9% |
| 2023 | $59,303 +13.3% | $3,294,600 +14.6% |
| 2022 | $52,334 -0.6% | $2,875,500 +7.8% |
| 2021 | $52,647 +1% | $2,667,000 +1.4% |
| 2020 | $52,130 +276.8% | $2,629,200 +0.4% |
| 2019 | $13,835 | $2,619,600 +3% |
| 2018 | $13,835 -70.4% | $2,543,800 +3.6% |
| 2017 | $46,737 -30.7% | $2,456,200 +4.3% |
| 2016 | $67,428 +135.2% | $2,355,700 +16.9% |
| 2015 | $28,666 -36.8% | $2,015,800 +2.1% |
| 2012 | $45,373 +1.8% | $1,973,600 |
| 2011 | $44,584 +1.8% | $1,973,600 |
| 2010 | $43,794 +3.4% | $1,973,600 |
| 2009 | $42,334 | $1,973,600 |
| 2008 | -- | $1,973,600 |
| 2007 | -- | $1,973,600 |
| 2006 | -- | $1,973,600 |
| 2005 | -- | $1,973,600 |
| 2003 | -- | $1,973,600 +138.3% |
| 2002 | -- | $828,200 |
| 2001 | -- | $828,200 |
Find assessor info on the county website
Neighborhood: 07739
Nearby homes
- $7,090,4005 bd7 ba8.4k sqft57 Paag Cir, Little Silver, NJ 07739Off Market
- $1,531,3001.78 acres1 Paag Cir, Little Silver, NJ 07739Off Market
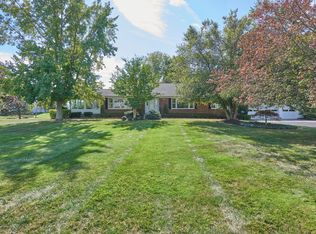
- $5,779,2005 bd5 ba5k sqft52 Paag Cir, Little Silver, NJ 07739Off Market
- $2,335,4002 bd2 ba1.9k sqft39 Paag Cir, Little Silver, NJ 07739Off Market

- $2,459,0004 bd4 ba2.5k sqft5 Paag Cir, Little Silver, NJ 07739Off Market
- $2,257,0003 bd4 ba4.5k sqft7 Paag Cir, Little Silver, NJ 07739Off Market
- $2,766,5005 bd3 ba4.4k sqft63 Borden Pl, Little Silver, NJ 07739Off Market
- $4,338,7005 bd5 ba5.6k sqft37 Paag Cir, Little Silver, NJ 07739Off Market
Nearby schools
GreatSchools rating
- 9/10Point Road SchoolGrades: PK-4Distance: 0.6 mi
- 9/10Markham Place Elementary SchoolGrades: 5-8Distance: 1.4 mi
- 6/10Red Bank Regional High SchoolGrades: 9-12Distance: 1.5 mi
Schools provided by the listing agent
- Elementary: Point Road
- Middle: Markham Place
- High: Red Bank Reg
Source: MoreMLS. This data may not be complete. We recommend contacting the local school district to confirm school assignments for this home.
Get a cash offer in 3 minutes
Find out how much your home could sell for in as little as 3 minutes with a no-obligation cash offer.
Estimated market value
$5,580,900
Get a cash offer in 3 minutes
Find out how much your home could sell for in as little as 3 minutes with a no-obligation cash offer.
Estimated market value
$5,580,900
- New Jersey
- Monmouth County
- Little Silver
- 07739
- 47 Paag Circle
