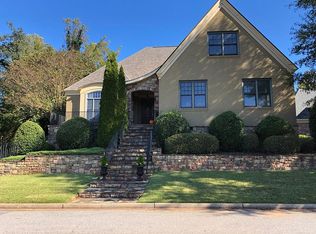
Looking for flair and a primo location… 47 Paddington is packed full of designer finishes that look like they fell right out of a dream home inspo page on Pinterest. Custom built in 2020, this home offers over 4,000 square feet of comfortable, open living spaces. Once through the front door, beautiful Herringbone hardwood floors are there to greet you. On the main level, you’ll find a 5th bedroom/office, living room with soaring ceilings and a two story herringbone tile fireplace. Also a fabulous kitchen with an island, quartz countertops, gas range and a walk in pantry. The dining room, primary suite, powder room and mudroom round out the main level. The mudroom offers a great drop zone and adjacent laundry. The primary suite is quite luxurious with a walk in tile shower with rain shower head, dual closets and a soaking tub with wall mounted fixtures. No detail was overlooked in this one! Upstairs offers 3 bedrooms, each with a luxurious en suite bath. The crown jewel upstairs is the massive bonus room with 3 4x7 framed windows overlooking the living room below. Stroll through the steel framed double doors to enjoy the outdoor oasis that awaits. Featuring an 18x18 screened porch with epoxy floor finish. This leads to a grilling patio and a nice flat backyard accented by large boulders. Back inside, an oversized garage comfortably fits two cars plus a golf cart, which is essential to enjoy N Main living and to scoot downtown for dinner or a show. Tucked away in the gated enclave of Avondale West. The property owners have access to a pavilion overlooking a serene pond. Many more features await at 47 Paddington. Hurry and come see this one before it’s going, going, gone. Recent Comps: 11 English Ivy Lane ($337/square foot) + 3 Paddington Ave ($437/square foot). 47 Paddington is priced at $360/foot.
Sold for $1,355,000
Zillow last checked:
Listing updated:
Bought with:
Blair Miller
Wilson Associates
Source: Greater Greenville AOR,MLS#: 1522807
Price history
| Date | Event | Price |
|---|---|---|
| 7/15/2024 | Sold | $1,355,000-6.5%$337/sqft |
Source:  Greater Greenville AOR #1522807 Report a problem Greater Greenville AOR #1522807 Report a problem | ||
| 6/1/2024 | Contingent | $1,449,000$360/sqft |
Source: Greater Greenville AOR #1522807 Report a problem | ||
| 5/19/2024 | Price change | $1,449,000-3.3%$360/sqft |
Source: Greater Greenville AOR #1522807 Report a problem | ||
| 5/7/2024 | Price change | $1,499,000-3.2%$373/sqft |
Source: Greater Greenville AOR #1522807 Report a problem | ||
| 4/30/2024 | Price change | $1,549,000-3.1%$385/sqft |
Source: Greater Greenville AOR #1522807 Report a problem | ||
| 4/21/2024 | Price change | $1,599,000-2.2%$398/sqft |
Source: Greater Greenville AOR #1522807 Report a problem | ||
| 4/16/2024 | Price change | $1,635,000-0.9%$407/sqft |
Source: Greater Greenville AOR #1522807 Report a problem | ||
| 4/1/2024 | Listed for sale | $1,650,000+144.4%$410/sqft |
Source: Greater Greenville AOR #1522807 Report a problem | ||
| 2/20/2020 | Listing removed | $675,000$168/sqft |
Source: Hive Realty, LLC #1405241 Report a problem | ||
| 2/10/2020 | Pending sale | $675,000$168/sqft |
Source: Hive Realty, LLC #1405241 Report a problem | ||
| 11/4/2019 | Listed for sale | $675,000$168/sqft |
Source: Hive Realty, LLC #1405241 Report a problem | ||

Get a cash offer in 3 minutes
Find out how much your home could sell for in as little as 3 minutes with a no-obligation cash offer.
Estimated market value
$1,543,800
