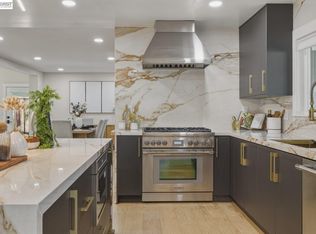
Stunningly renovated with a sophisticated contemporary aesthetic, this exceptional Kimber Park residence in Mission San Jose showcases nearly $250,000 in thoughtful renovations and improvements throughout. Offering approximately 3,735 sq. ft. of beautifully designed living space, the home features 5 bedrooms and 4 bathrooms, including a desirable main-level bedroom and full bath. Set on a prime court, the home welcomes you with soaring vaulted ceilings and dramatic formal living and dining rooms filled with natural light. Fresh interior paint, wide-plank luxury flooring throughout the main level, new carpeting upstairs, extensive recessed lighting, refreshed cabinetry and new dual-pane windows create a refined and cohesive aesthetic throughout. The beautifully renovated kitchen features quartz countertops, a generous center island, new backsplash and updated appliances, opening seamlessly to the spacious family room and creating an effortless flow for everyday living and entertaining. Upstairs, two suites, including the impressive primary suite, provide exceptional comfort and privacy. The primary suite is complemented by an expansive walk-in closet and a beautifully reimagined bath with a freestanding soaking tub, porcelain-tiled walk-in shower with frameless glass enclosure and double vanity. The additional bathrooms have also been stylishly refreshed. Sweeping hill views further enhance the home’s setting and sense of openness. Set on a nearly quarter-acre 10,313 sq. ft. lot, the home transitions beautifully outdoors to a park-like backyard with a brand-new Trex deck, creating an inviting setting for entertaining, dining and relaxation. Freshly landscaped front and rear grounds, new low-voltage landscape lighting and fresh exterior paint further enhance the home, while a 3-car garage completes the residence. Close to Buena Vista Park and within the sought-after Mission San Jose attendance area serving Gomes Elementary, Hopkins Junior High and Mission San Jose High School, with convenient access to 680, major Silicon Valley tech companies and key commuter routes.
For sale
$3,598,000
47 Palacio Ct, Fremont, CA 94539
5beds
3,735sqft
Residential, Single Family Residence
Built in 1990
10,313 Square Feet Lot
$3,796,600 Zestimate®
$963/sqft
$-- HOA
What's special
Park-like backyardSweeping hill viewsNew carpeting upstairsFresh interior paintExpansive walk-in closetNew backsplashFreestanding soaking tub
- 4 days
- 979
- 49
Zillow last checked:
Listing updated:
Listed by:
Joseph Sabeh Jr DRE #01295925 510-673-2083,
Golden Gate Sotheby's Int'l
Source: Bay East AOR,MLS#: 41147307
Facts & features
Interior
Bedrooms & bathrooms
- Bedrooms: 5
- Bathrooms: 4
- Full bathrooms: 4
Rooms
- Room types: 1 Bedroom, 1 Bath, Main Entry, 4 Bedrooms, 3 Baths, Primary Bedrm Suite - 1, Family Room, Dining Room
Kitchen
- Features: 220 Volt Outlet, Breakfast Nook, Stone Counters, Dishwasher, Gas Range/Cooktop, Kitchen Island, Microwave, Oven Built-in, Pantry, Updated Kitchen
Heating
- Central
Cooling
- Central Air
Appliances
- Included: Dishwasher, Gas Range, Microwave, Oven, Gas Water Heater
- Laundry: Laundry Room, Common Area
Features
- Formal Dining Room, Breakfast Nook, Pantry, Updated Kitchen
- Flooring: Vinyl, Carpet
- Windows: Low Emissivity Windows, Skylight(s)
- Number of fireplaces: 1
- Fireplace features: Family Room, Wood Burning
Interior area
- Total structure area: 3,735
- Total interior livable area: 3,735 sqft
Video & virtual tour
Property
Parking
- Total spaces: 3
- Parking features: Attached
- Garage spaces: 3
Features
- Levels: Two
- Stories: 2
- Patio & porch: Deck
- Pool features: None
- Fencing: Fenced
Lot
- Size: 10,313 Square Feet
- Features: Court, Level, Premium Lot, Back Yard, Front Yard, Side Yard, Landscape Back, Landscape Front
Details
- Parcel number: 525165926
- Special conditions: Standard
- Other equipment: Irrigation Equipment
Construction
Type & style
- Home type: SingleFamily
- Architectural style: Contemporary
- Property subtype: Residential, Single Family Residence
Materials
- Stucco
- Roof: Tile
Condition
- Existing
- New construction: No
- Year built: 1990
Utilities & green energy
- Electric: No Solar, 220 Volts in Kitchen, 220 Volts in Laundry
- Sewer: Public Sewer
- Water: Public
Community & HOA
Community
- Security: Carbon Monoxide Detector(s), Smoke Detector(s)
- Subdivision: Mission
HOA
- Has HOA: No
Location
- Region: Fremont
Financial & listing details
- Price per square foot: $963/sqft
- Tax assessed value: $1,052,222
- Price range: $3.6M - $3.6M
- Date on market: 9/11/2026
- Listing agreement: Excl Right
- Listing terms: Cash,Conventional
- Electric utility on property: Yes
Estimated market value
$3,796,600
$3.42M - $4.21M
$6,852/mo
Price history
| Date | Event | Price |
|---|---|---|
| 9/11/2026 | Listed for sale | $3,598,000$963/sqft |
Source:  Bay East AOR #41147307 Report a problem Bay East AOR #41147307 Report a problem | ||
| 6/9/2023 | Listing removed | -- |
Source: Zillow Rentals Report a problem | ||
| 6/2/2023 | Listed for rent | $5,500$1/sqft |
Source: Zillow Rentals Report a problem | ||
Public tax history
| Year | Property taxes | Tax assessment |
|---|---|---|
| 2026 | -- | $1,052,222 +2% |
| 2025 | $12,884 +4.9% | $1,031,591 +2% |
| 2024 | $12,278 +2.7% | $1,011,365 +2% |
| 2023 | $11,955 +1.2% | $991,536 +2% |
| 2022 | $11,808 +2.5% | $972,097 +2% |
| 2021 | $11,518 -0.5% | $953,038 +1% |
| 2020 | $11,572 +1.2% | $943,269 +2% |
| 2019 | $11,439 +4.7% | $924,776 +2% |
| 2018 | $10,926 | $906,646 +2% |
| 2017 | $10,926 +1.8% | $888,872 +2% |
| 2016 | $10,734 +3% | $871,446 +1.5% |
| 2015 | $10,417 | $858,356 +2% |
| 2014 | $10,417 | $841,545 +0.5% |
| 2013 | -- | $837,746 +2% |
| 2012 | -- | $821,321 +2% |
| 2011 | -- | $805,219 +0.8% |
| 2010 | -- | $799,204 -0.2% |
| 2009 | -- | $801,106 +2% |
| 2008 | -- | $785,400 +2% |
| 2007 | -- | $770,002 +2% |
| 2006 | -- | $754,906 +2% |
| 2005 | -- | $740,107 +2% |
| 2004 | -- | $725,596 +1.9% |
| 2003 | -- | $712,300 +2% |
| 2002 | -- | $698,333 +2% |
| 2001 | $7,421 | $684,645 |
Find assessor info on the county website
Monthly payment
Est. payment
Payment breakdown
Explore the cost of this home by adjusting the details. Changes won't be saved.Climate risks
Neighborhood: Kimber-Gomes
Nearby schools
Schools provided by the listing agent
- District: Fremont (510) 657-2350
Source: Bay East AOR. This data may not be complete. We recommend contacting the local school district to confirm school assignments for this home.
Similar homes
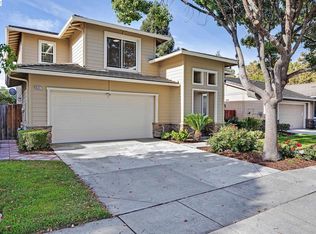
- $3,398,8806 bd4 ba3.5k sqft44775 Parkmeadow Dr, Fremont, CA 94539For Sale
 MLS ID #41140062, Ted Chen. Bay East AOR
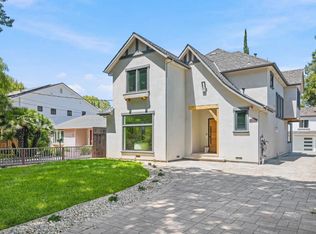
 - $2,099,0005 bd3 ba2k sqft35317 Terra Cotta Cir, Fremont, CA 94536For Sale
 MLS ID #41147922, Simon Kiang. Bay East AOR
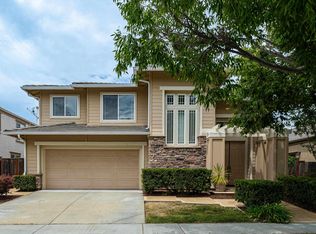
 - $3,790,0006 bd6 ba4.3k sqft969 Franquette Ave, San Jose, CA 95125For Sale
 MLS ID #ML82060953, Haoran Liu. MLSListings Inc
 - $2,300,0004 bd3 ba2.4k sqft35390 Terra Cotta Cir, Fremont, CA 94536For Sale
 MLS ID #41147527, Leo Apostol. Bay East AOR
Local buyer's agents are ready to help
