Home being sold turnkey with lots of extras. Great outdoor living space with 12'x40' covered patio with outdoor shower, grill, propane firepit and more. The Association offers a variety of activities to include pools, hot tubs, tennis court, shuffleboard, fitness center, sauna, billiard room poker room and more. Golf cart included for easy access to all amenities.
Sold for $160,000
$160,000
47 PALAMINO PATH, RIVER RANCH, FL 33867
1beds
480sqft
Manufactured Home, Single Family Residence
Built in 1996
4,055 Square Feet Lot
$159,100 Zestimate®
$333/sqft
$-- Estimated rent
Home value
$159,100
$146,000 - $173,000
Not available
Zestimate® history
Owner options
List your home for rent
Find your next renter with Zillow Rental Manager. Plus, with online applications, you can quickly screen prospective tenants – for free.
Refinance and save
$1,356/mo
Est. payment
Refinancing to a lower rate could help reduce your monthly payments and save thousands over the life of the loan.
$1,356/mo
Est. payment
Explore your selling options
Work with a Zillow partner agent
Leverage their expertise and Zillow's premium Showcase listings to get your home seen by more buyers.
Get startedList with your own agent
Get your home in front of millions of buyers by listing it on Zillow.
Learn how to do itSell it yourself
Take full control of how buyers see your home on Zillow by listing For Sale by Owner (FSBO).
List your homeWhat's special
Tennis courtPropane firepitGreat outdoor living spacePoker roomBilliard roomHot tubsOutdoor shower
Zillow last checked:
Listing updated:
Listed by:
Jerry Beach 407-538-1410,
OAKSTRAND REALTY 888-912-5258
Bought with:
Tiffany Roberts, 3540687
KELLER WILLIAMS REALTY SMART 1
Source: Stellar MLS,MLS#: TB8457032 Originating MLS: Suncoast Tampa
Originating MLS: Suncoast Tampa
Facts & features
Interior
Bedrooms & bathrooms
- Bedrooms: 1
- Bathrooms: 1
- Full bathrooms: 1
Primary bedroom
- Features: Ceiling Fan(s), Built-in Closet
- Level: First
- Area: 126 Square Feet
- Dimensions: 10.5x12
Bathroom 1
- Features: Tub With Shower, Built-in Closet
- Level: First
- Area: 35 Square Feet
- Dimensions: 5x7
Kitchen
- Level: First
- Area: 156 Square Feet
- Dimensions: 13x12
Living room
- Features: Ceiling Fan(s)
- Level: First
- Area: 132 Square Feet
- Dimensions: 11x12
Heating
- Central, Electric
Cooling
- Central Air, Humidity Control
Appliances
- Included: Dryer, Electric Water Heater, Exhaust Fan, Microwave, Range, Refrigerator, Washer
- Laundry: Other
Features
- Eating Space In Kitchen, Thermostat
- Flooring: Carpet, Linoleum
- Doors: Outdoor Grill, Outdoor Shower, Sliding Doors
- Windows: Window Treatments
- Has fireplace: Yes
- Fireplace features: Electric, Free Standing, Living Room
- Furnished: Yes
Interior area
- Total structure area: 480
- Total interior livable area: 480 sqft
Property
Features
- Levels: One
- Stories: 1
- Patio & porch: Covered, Patio
- Exterior features: Awning(s), Outdoor Grill, Outdoor Shower, Rain Gutters, Sprinkler Metered
Lot
- Size: 4,055 Square Feet
Details
- Additional structures: Shed(s)
- Parcel number: 313123996010006080
- Special conditions: None
Construction
Type & style
- Home type: MobileManufactured
- Property subtype: Manufactured Home, Single Family Residence
Materials
- Vinyl Siding
- Foundation: Crawlspace, Pillar/Post/Pier
- Roof: Shingle
Condition
- Completed
- New construction: No
- Year built: 1996
Utilities & green energy
- Sewer: Public Sewer
- Water: Public
- Utilities for property: BB/HS Internet Available, Electricity Connected, Public, Sewer Connected, Sprinkler Recycled, Street Lights, Water Connected
Community & HOA
Community
- Features: Association Recreation - Lease, Clubhouse, Community Mailbox, Golf Carts OK, Playground, Pool, Tennis Court(s)
- Pet fee: $0 monthly
- Subdivision: LONG HAMMOCK PH 01
HOA
- Has HOA: Yes
- Amenities included: Cable TV, Fence Restrictions, Fitness Center, Laundry, Lobby Key Required, Maintenance, Pickleball Court(s), Playground, Pool, Sauna, Security, Shuffleboard Court, Spa/Hot Tub, Tennis Court(s), Vehicle Restrictions
- Services included: Cable TV, Common Area Taxes, Community Pool, Reserve Fund, Insurance, Internet, Maintenance Grounds, Pool Maintenance, Private Road, Recreational Facilities, Security, Sewer, Trash, Water
- HOA fee: $237 monthly
- HOA name: Long Hammock POA/Jerry Beach
Location
- Region: River Ranch
Financial & listing details
- Price per square foot: $333/sqft
- Annual tax amount: $2,152
- Date on market: 12/19/2025
- Cumulative days on market: 81 days
- Listing terms: Cash
- Ownership: Fee Simple
- Total actual rent: 0
- Electric utility on property: Yes
- Road surface type: Asphalt
- Body type: Single Wide
Price history
| Date | Event | Price |
|---|---|---|
| 4/10/2026 | Sold | $160,000-10.6%$333/sqft |
Source:  Stellar MLS #TB8457032 Report a problem Stellar MLS #TB8457032 Report a problem | ||
| 3/10/2026 | Pending sale | $179,000$373/sqft |
Source: Stellar MLS #TB8457032 Report a problem | ||
| 12/19/2025 | Listed for sale | $179,000$373/sqft |
Source: Stellar MLS #TB8457032 Report a problem | ||
Public tax history
Tax history is unavailable.
Neighborhood: 33867
Nearby homes
- $160,000-- bd-- ba480 sqft47 Palomino Path, Lake Wales, FL 33898Sold
- $138,300-- bd-- ba-- sqft46 Palomino Path, Lake Wales, FL 33898Off Market
- $266,600-- bd-- ba480 sqft48 Palomino Path, Lake Wales, FL 33898Off Market
- $120,0002,613.6 Square Feet152 Horseshoe Bnd, Lake Wales, FL 33898Sold
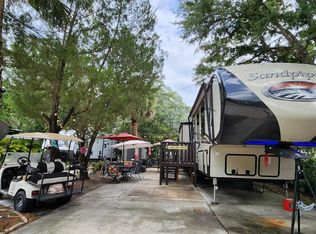
- $160,0002 bd2 ba960 sqft45 Palomino Path, Lake Wales, FL 33898Sold
- $127,600-- bd-- ba-- sqft151 Horseshoe Bnd, Lake Wales, FL 33898Off Market
- $77,564-- bd-- ba480 sqft30045 River Ranch Blvd, River Ranch, FL 33867Off Market
- $160,000-- bd-- ba480 sqft30045 River Ranch Blvd, Lake Wales, FL 33898Sold
Nearby schools
GreatSchools rating
- 4/10Ben Hill Griffin Jr Elementary SchoolGrades: PK-5Distance: 21.2 mi
- 3/10Frostproof Middle/Senior High SchoolGrades: 6-12Distance: 21 mi
- Florida
- Polk County
- River Ranch
- 33867
- 47 PALAMINO PATH
Nearby cities
Nearby zip codes
Other River Ranch Topics
