Skip main navigation
Sold for $825,000
Street View
  • $825,000

    47 Palmer Avenue, Mount Vernon, NY 10552

    3beds
    1,914sqft
    Single Family Residence, Residential
    Built in 1928
    4,792 Square Feet Lot
    $971,600 Zestimate®
    $431/sqft
    $6,243 Estimated rent

    Home value

    $971,600

    $913,000 - $1.04M

    $6,243/mo

    Zestimate® history
    Loading
    Loading...

    Owner options

    List your home for rent

    $6,243/mo

    Rent Zestimate®

    Find your next renter with Zillow Rental Manager. Plus, with online applications, you can quickly screen prospective tenants – for free.

    Learn more

    $6,243/mo

    Rent Zestimate®

    Refinance and save

    $5,461/mo

    Est. payment

    Refinancing to a lower rate could help reduce your monthly payments and save thousands over the life of the loan.

    See today's rates

    $5,461/mo

    Est. payment

    Explore your selling options

    Work with a Zillow partner agent

    Leverage their expertise and Zillow's premium Showcase listings to get your home seen by more buyers.

    Get started

    List with your own agent

    Get your home in front of millions of buyers by listing it on Zillow.

    Learn how to do it

    Sell it yourself

    Take full control of how buyers see your home on Zillow by listing For Sale by Owner (FSBO).

    List your home

    What's special

    Contemporary flairLoft - readySun - lit spacesNatural lightPrivate yardCar detached garageLarge rear patio
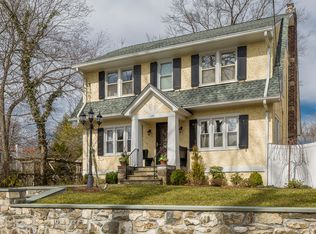
    Immaculate and ready to move in! Beautifully maintained center hall Tudor offering great curb appeal and charm as it stately sits on a picturesque tree lined street. This fabulous classic gem is filled with natural light and features many period architectural details and appointments with a contemporary flair, all bright and spacious rooms, large windows, gleaming hardwood floors throughout and many updates. The main floor presents a great flow with an inviting entry hall with a large closet, formal living room with a peaceful nook sitting area, beamed ceiling, built-ins and large hearth wood burning fireplace, formal dining room, updated powder room, spacious eat-in-kitchen with lots of cabinet and counter space, all stainless appliances, breakfast bar, pantry and a door that leads you to the large rear patio and private yard (perfect for all your summer entertaining or just relaxing). The second level brings you to more sun-lit spaces and the primary bedroom with an updated full bath en-suite (jetted bath, double size shower and sinks) and a beautiful chandelier included, two additional bedrooms and another updated full bath. Down to the lower level from the wide staircase welcomes you to the recreational/multi-purpose room. You will also find the laundry room, mechanicals and storage area with a door out to the yard (ready to be finished for additional flexible space). Oversized driveway, one car detached garage with loft-ready to be converted to a she/he shed, conveniently located just a minutes to all Bronxville has to offer with its the shops, eateries, and pubs, the Fleetwood train station, Hunt Woods Park and two blocks from the highly regarded Bronxville Field Club. This home is a must see! Additional Information: Amenities:Stall Shower,ParkingFeatures:1 Car Detached,

    Zillow last checked:

    Listing updated:

    Listed by:

    Kimberly A. Renzi 914-806-0144,

    Redfin Real Estate 914-618-5318

    Bought with:

    Felicia J. Byrne, 10401277581

    Keller Williams NY Realty

    Source: OneKey® MLS as distributed by MLS GRID,MLS#: H6301481MLS Logo

    Facts & features

    Interior

    Bedrooms & bathrooms
    • Bedrooms: 3
    • Bathrooms: 3
    • Full bathrooms: 2
    • 1/2 bathrooms: 1
    Other
    • Description: Entry Hall w/ clst, Living Room (Fireplace), Dining Room, Powder Room, Eat-in-Kitchen, Pantry, Dr out to Patio/Yard
    • Level: First
    Other
    • Description: Bedroom, Bedroom, Full Bath, Primary BR with En-suite (jetted bath, large shower, dbl sinks)
    • Level: Second
    Other
    • Description: Finished Rec Room, Laundry, Huge Storage Room (Dr out), Mechanicals
    • Level: Basement
    Heating
    • Radiant
    Cooling
    • Wall/Window Unit(s)
    Appliances
    • Included: Cooktop, Dishwasher, Dryer, Refrigerator, Washer, Gas Water Heater
    Features
    • Ceiling Fan(s), Eat-in Kitchen, Formal Dining, Primary Bathroom, Pantry
    • Flooring: Hardwood
    • Windows: Blinds, Skylight(s)
    • Basement: Bilco Door(s),Full,Partially Finished,Walk-Out Access
    • Attic: Scuttle
    • Number of fireplaces: 1
    Interior area
    • Total structure area: 1,914
    • Total interior livable area: 1,914 sqft

    Property

    Parking
    • Total spaces: 1
    • Parking features: Detached, Driveway
    • Has uncovered spaces: Yes
    Features
    • Levels: Three Or More
    • Stories: 3
    • Patio & porch: Patio
    • Exterior features: Mailbox
    • Fencing: Fenced
    Lot
    • Size: 4,792 sqft
    • Features: Near Public Transit, Near School, Near Shops
    Details
    • Parcel number: 0800165025020360000019

    Construction

    Type & style
    • Home type: SingleFamily
    • Architectural style: Tudor
    • Property subtype: Single Family Residence, Residential
    Materials
    • Stone, Stucco
    Condition
    • Year built: 1928

    Utilities & green energy

    • Sewer: Public Sewer
    • Water: Public
    • Utilities for property: Trash Collection Public

    Community & neighborhood

    Community
    • Community features: Park
    Location
    • Region: Mount Vernon

    Other

    Other facts
    • Listing agreement: Exclusive Right To Sell

    Price history

    DateEventPrice
    6/13/2024Sold$825,000+0.7%$431/sqft
    Source: OneKey® MLS as distributed by MLS GRID #H6301481 Report a problem
    4/29/2024Pending sale$819,000$428/sqft
    Source: OneKey® MLS as distributed by MLS GRID #H6301481 Report a problem
    4/18/2024Listed for sale$819,000+264%$428/sqft
    Source: OneKey® MLS as distributed by MLS GRID #H6301481 Report a problem
    12/30/2020Sold$225,000-64.8%$118/sqft
    Source: Public Record Report a problem
    9/10/2020Sold$640,000+6.8%$334/sqft
    Source: OneKey® MLS as distributed by MLS GRID #H6036690 Report a problem
    6/11/2020Listed for sale$599,000-6.3%$313/sqft
    Source: Coldwell Banker Res Brokerage #H6036690 Report a problem
    6/12/2008Listing removed$639,000$334/sqft
    Source: NCI #2800285 Report a problem
    2/15/2008Listed for sale$639,000$334/sqft
    Source: NCI #2800285 Report a problem

    Public tax history

    YearProperty taxesTax assessment
    2025-- $11,480
    2024-- $11,480
    2023-- $11,480
    2022-- $11,480
    2021-- $11,480
    2020-- $11,480
    2019-- $11,480
    2018-- $11,480
    2017-- $11,480
    2016-- $11,480
    2015-- $11,480
    2014-- $11,480
    2013-- $11,480
    2012-- $11,480
    2011-- $11,480
    2010-- $11,480
    2009-- $11,480 -14.3%
    2008-- $13,400
    2007-- $13,400
    2004-- $13,400
    2003-- $13,400
    2002-- $13,400
    2001-- $13,400
    2000-- $13,400
    1999-- $13,400

    Find assessor info on the county website

    Neighborhood: Fleetwood

    Nearby schools

    GreatSchools rating
    Schools provided by the listing agent
    • Elementary: Pennington
    • Middle: Pennington
    • High: Mt Vernon High School

    Source: OneKey® MLS as distributed by MLS GRID. This data may not be complete. We recommend contacting the local school district to confirm school assignments for this home.

    Get a cash offer in 3 minutes
    Find out how much your home could sell for in as little as 3 minutes with a no-obligation cash offer.
    Estimated market value
    $971,600
    Get a cash offer in 3 minutes
    Find out how much your home could sell for in as little as 3 minutes with a no-obligation cash offer.
    Estimated market value
    $971,600