Skip main navigation
Sold for $375,000
  • $375,000

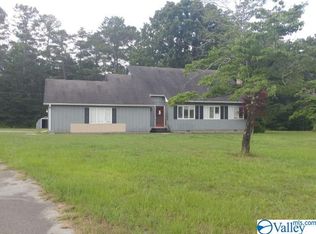
    47 Paradise Ln, Hartselle, AL 35640

    4beds
    2,365sqft
    Single Family Residence
    Built in 1971
    5 Acres Lot
    $398,500 Zestimate®
    $159/sqft
    $1,960 Estimated rent

    Home value

    $398,500

    $359,000 - $442,000

    $1,960/mo

    Zestimate® history
    Loading
    Loading...

    Owner options

    List your home for rent

    $1,960/mo

    Rent Zestimate®

    Find your next renter with Zillow Rental Manager. Plus, with online applications, you can quickly screen prospective tenants – for free.

    Learn more

    $1,960/mo

    Rent Zestimate®

    Refinance and save

    $2,095/mo

    Est. payment

    Refinancing to a lower rate could help reduce your monthly payments and save thousands over the life of the loan.

    See today's rates

    $2,095/mo

    Est. payment

    Explore your selling options

    Work with a Zillow partner agent

    Leverage their expertise and Zillow's premium Showcase listings to get your home seen by more buyers.

    Get started

    List with your own agent

    Get your home in front of millions of buyers by listing it on Zillow.

    Learn how to do it

    Sell it yourself

    Take full control of how buyers see your home on Zillow by listing For Sale by Owner (FSBO).

    List your home

    What's special

    Looks like new with an awesome private setting and great views. 4 bedrooms 2.5 baths, beautiful hardood and tile throughout. All new or like new in last few months: kitchen cabinets, butcher block countertops, appliances, most doors, siding, paint inside and out, roof, garage door, bathrooms, vanities, light fixtures and flooring plus more. This is pristing and must see! Detached storage building, dbl attached garage, rock ledge with small cave at property edge. Circle drive is great for plenty of parking. Double exterior walls with double insulation. Nature lovers dream and close to town.

    Zillow last checked:

    Listing updated:

    Listed by:

    Leighann Turner 256-303-1519,

    RE/MAX Platinum

    Bought with:

    David Bailey, 45611

    Realty South Tennessee Valley

    Source: ValleyMLS,MLS#: 21869253MLS Logo

    Facts & features

    Interior

    Bedrooms & bathrooms
    • Bedrooms: 4
    • Bathrooms: 3
    • Full bathrooms: 2
    • 1/2 bathrooms: 1
    Primary bedroom
    • Features: Smooth Ceiling, Wood Floor
    • Level: First
    • Area: 168
    • Dimensions: 12 x 14
    Bedroom 2
    • Features: Smooth Ceiling, Wood Floor
    • Level: First
    • Area: 180
    • Dimensions: 12 x 15
    Bedroom 3
    • Features: Wood Floor
    • Level: First
    • Area: 144
    • Dimensions: 12 x 12
    Bedroom 4
    • Features: Wood Floor
    • Level: First
    • Area: 180
    • Dimensions: 12 x 15
    Dining room
    • Features: Eat-in Kitchen, Smooth Ceiling, Wood Floor
    • Level: First
    • Area: 96
    • Dimensions: 8 x 12
    Family room
    • Features: Ceiling Fan(s), Fireplace, Recessed Lighting, Smooth Ceiling, Wood Floor
    • Level: First
    • Area: 280
    • Dimensions: 14 x 20
    Kitchen
    • Features: Eat-in Kitchen, Kitchen Island, Smooth Ceiling, Wood Floor
    • Level: First
    • Area: 168
    • Dimensions: 12 x 14
    Den
    • Features: Recessed Lighting, Smooth Ceiling, Wood Floor
    • Level: First
    • Area: 320
    • Dimensions: 16 x 20
    Laundry room
    • Features: Tile
    • Level: First
    • Area: 72
    • Dimensions: 6 x 12
    Heating
    • Central 1
    Cooling
    • Central 1
    Features
    • Basement: Crawl Space
    • Number of fireplaces: 1
    • Fireplace features: One
    Interior area
    • Total interior livable area: 2,365 sqft

    Property

    Parking
    • Parking features: Circular Driveway, Driveway-Gravel, Garage-Attached, Garage Door Opener, Garage-Two Car, See Remarks
    Features
    • Levels: One
    • Stories: 1
    • Has view: Yes
    • View description: Bluff/Brow
    Lot
    • Size: 5 Acres
    Details
    • Parcel number: 12 09 30 0 000 017.001

    Construction

    Type & style
    • Home type: SingleFamily
    • Architectural style: Ranch
    • Property subtype: Single Family Residence
    Condition
    • New construction: No
    • Year built: 1971

    Utilities & green energy

    • Sewer: Septic Tank
    • Water: Public

    Community & neighborhood

    Location
    • Region: Hartselle
    • Subdivision: Metes And Bounds

    Price history

    DateEventPrice
    10/29/2024Sold$375,000$159/sqft
    Source: ValleyMLS #21869253 Report a problem
    10/4/2024Pending sale$375,000$159/sqft
    Source: ValleyMLS #21869253 Report a problem
    9/26/2024Price change$375,000-6.2%$159/sqft
    Source: ValleyMLS #21869253 Report a problem
    8/23/2024Listed for sale$399,900+467.2%$169/sqft
    Source: ValleyMLS #21869253 Report a problem
    6/2/2016Sold$70,500$30/sqft
    Source: Public Record Report a problem

    Public tax history

    YearProperty taxesTax assessment
    2025$2,047 +4%$54,740 +4%
    2024$1,968 -0.1%$52,620 -0.1%
    2023$1,969 -0.1%$52,660 -0.1%
    2022$1,971 +23.2%$52,700 +23.2%
    2021$1,600 +4.5%$42,780 +4.5%
    2020$1,530 $40,920
    2019$1,530 $40,920 +111.1%
    2015$1,530 $19,380
    2014-- $19,380 +3.5%
    2013-- $18,720
    2012-- $18,720 +1.4%
    2010-- $18,460

    Find assessor info on the county website

    Neighborhood: 35640

    Nearby schools

    GreatSchools rating
    Schools provided by the listing agent
    • Elementary: Danville-Neel
    • Middle: Danville
    • High: Danville

    Source: ValleyMLS. This data may not be complete. We recommend contacting the local school district to confirm school assignments for this home.

    Get a cash offer in 3 minutes
    Find out how much your home could sell for in as little as 3 minutes with a no-obligation cash offer.
    Estimated market value
    $398,500
    Get a cash offer in 3 minutes
    Find out how much your home could sell for in as little as 3 minutes with a no-obligation cash offer.
    Estimated market value
    $398,500