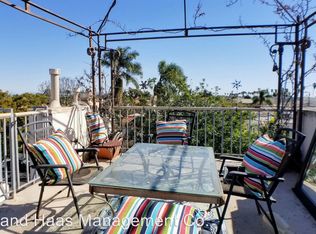
Steps from the sand, 47 Park Ave is truly resort living. Feel the ocean air gently blowing through the new windows of your remodeled, yet retaining original integrity, beach home. A picket fence, reminiscent of the past, safely encloses your front yard space where you can casually linger to talk with walking neighbors. A front porch, welcomes you into your large living room, complete with fireplace, conversation area that looks out to the newly fenced in side yard, where you can spend year round coastal fun enjoying the spacious pool. It’s rare to find a home this close to the beach having, a roof deck off of a main suite, a front enclosed seating area, a serene porch and a large side, entertainment area with a pool, which emphasizes the “oversized” lot. Enter the home from the front porch door, with original hardware, into the living room or multiple entrances off of the pool. Dining “el fresco” or in your large dining area off of your remodeled kitchen with Viking appliances, or the roof top deck overlooking the pool, gives you many options to enjoy private dining or large entertaining, with 2 bedrooms and 2 baths downstairs. The ensuite bedroom on the main floor with a full length of the wall closet, has French doors leading out to the pool. A large, en-suite full bath with jacuzzi tub invoking relaxation. Take the hall stairs to a private retreat, bedroom, sitting area, a closet the size of a small office and luxury, spa bathroom. A staircase in the bedroom retreat, leads to a small office, sitting area loft. Watch the sunrise from the deck off of your suite, with an outdoor staircase taking you directly to the pool. There is too much to list, but please do not miss the laundry room, leading to the Oversized 2.5 car garage, new roll up doors, storage areas, plus 2 parking spaces directly behind your garage. Park 4 cars, store your paddle boards and have a half garage for toy’s. Newer tankless water heater, upgraded electrical, newer heating system, newer pool heater and decking. All of this and walking distance to boutiques, shopping, restaurants and neighborhood conveniences. This is a Must See home!
Sold for $1,905,000
Listed by: Y Realty • Debra Greco • Contact: 877-976-5348
Bought with: NT & Associates Inc
Tax assessed value
$1,905,000
47 Park Ave, Long Beach, CA 90803
3beds
2,021sqft
Single Family Residence
Built in 1924
4,359 Square Feet Lot
$2,002,000 Zestimate®
$943/sqft
$7,367 Estimated rent
Home value
$2,002,000
$1.88M - $2.14M
$7,367/mo
Zestimate® history
Owner options
List your home for rent
$7,367/mo
Rent Zestimate®
Find your next renter with Zillow Rental Manager. Plus, with online applications, you can quickly screen prospective tenants – for free.
$7,367/mo
Rent Zestimate®
Refinance and save
$12,311/mo
Est. payment
Refinancing to a lower rate could help reduce your monthly payments and save thousands over the life of the loan.
$12,311/mo
Est. payment
Explore your selling options
Work with a Zillow partner agent
Leverage their expertise and Zillow's premium Showcase listings to get your home seen by more buyers.
Get startedList with your own agent
Get your home in front of millions of buyers by listing it on Zillow.
Learn how to do itSell it yourself
Take full control of how buyers see your home on Zillow by listing For Sale by Owner (FSBO).
List your homeWhat's special
Zillow last checked:
Listing updated:
Listed by:
Debra Greco DRE #01027834 562-508-7000,
Y Realty
Bought with:
Heidi Martin, DRE #01789288
NT & Associates Inc
Source: CRMLS,MLS#: PW24094592 Originating MLS: California Regional MLS
Originating MLS: California Regional MLSFacts & features
Interior
Bedrooms & bathrooms
- Bedrooms: 3
- Bathrooms: 3
- Full bathrooms: 3
- Main level bathrooms: 2
- Main level bedrooms: 2
Rooms
- Room types: Bedroom, Center Hall, Laundry, Living Room, Primary Bathroom, Primary Bedroom, Dining Room
Primary bedroom
- Features: Main Level Primary
Primary bedroom
- Features: Primary Suite
Primary bedroom
- Features: Multiple Primary Suites
Bedroom
- Features: Bedroom on Main Level
Bathroom
- Features: Bathroom Exhaust Fan, Bathtub, Dual Sinks, Granite Counters, Jetted Tub, Low Flow Plumbing Fixtures, Linen Closet, Stone Counters, Separate Shower, Tub Shower
Kitchen
- Features: Granite Counters, Updated Kitchen
Heating
- Central
Cooling
- None
Appliances
- Included: 6 Burner Stove, Convection Oven, ENERGY STAR Qualified Appliances, Gas Cooktop, High Efficiency Water Heater, Microwave, Tankless Water Heater, Vented Exhaust Fan, Dryer, Washer
- Laundry: Laundry Room
Features
- Built-in Features, Balcony, Chair Rail, Ceiling Fan(s), Crown Molding, Separate/Formal Dining Room, Granite Counters, Recessed Lighting, Storage, Bedroom on Main Level, Main Level Primary, Multiple Primary Suites, Primary Suite
- Flooring: Stone, Vinyl
- Doors: French Doors, Sliding Doors
- Windows: Double Pane Windows, ENERGY STAR Qualified Windows
- Has fireplace: Yes
- Fireplace features: Living Room
- Common walls with other units/homes: No Common Walls
Interior area
- Total interior livable area: 2,021 sqft
Property
Parking
- Total spaces: 4.5
- Parking features: Door-Multi, Direct Access, Garage, Garage Door Opener, Private, Garage Faces Rear, One Space, Side By Side
- Attached garage spaces: 2.5
- Uncovered spaces: 2
Accessibility
- Accessibility features: None
Features
- Levels: Two
- Stories: 2
- Entry location: Porch
- Patio & porch: Deck, Enclosed, Front Porch, Porch, Rooftop, Terrace
- Has private pool: Yes
- Pool features: Fenced, In Ground, Private
- Spa features: None
- Fencing: Excellent Condition,Security
- Has view: Yes
- View description: Neighborhood
Lot
- Size: 4,359 Square Feet
- Dimensions: 4359
- Features: 0-1 Unit/Acre, Sprinkler System, Walkstreet, Yard
Details
- Additional structures: Shed(s)
- Parcel number: 7256032031
- Zoning: LBR2S
- Special conditions: Standard
Construction
Type & style
- Home type: SingleFamily
- Architectural style: Traditional
- Property subtype: Single Family Residence
Materials
- Stucco, Vinyl Siding
- Foundation: Raised
- Roof: Asphalt
Condition
- Turnkey
- New construction: No
- Year built: 1924
Utilities & green energy
- Sewer: Public Sewer
- Water: Public
- Utilities for property: Cable Connected, Electricity Connected, Natural Gas Connected, Water Connected
Green energy
- Energy efficient items: Water Heater, Appliances
Community & HOA
Community
- Features: Urban
- Security: Carbon Monoxide Detector(s), Smoke Detector(s)
Location
- Region: Long Beach
Financial & listing details
- Price per square foot: $943/sqft
- Tax assessed value: $1,905,000
- Annual tax amount: $24,667
- Date on market: 5/16/2024
- Cumulative days on market: 28 days
- Listing terms: Cash,Cash to New Loan,Conventional,FHA,VA Loan
- Inclusions: Living room bar negotiable in the sale
- Exclusions: Security Cameras
- Road surface type: Alley Paved, Paved
Price history
| Date | Event | Price |
|---|---|---|
| 7/16/2024 | Sold | $1,905,000+2.4%$943/sqft |
Source:  CRMLS #PW24094592 Report a problem CRMLS #PW24094592 Report a problem | ||
| 7/9/2024 | Pending sale | $1,859,979$920/sqft |
Source: CRMLS #PW24094592 Report a problem | ||
| 6/20/2024 | Contingent | $1,859,979$920/sqft |
Source: CRMLS #PW24094592 Report a problem | ||
| 6/19/2024 | Listed for sale | $1,859,979+153.1%$920/sqft |
Source: CRMLS #PW24094592 Report a problem | ||
| 8/8/2012 | Sold | $735,000+5.2%$364/sqft |
Source: Public Record Report a problem | ||
| 6/11/2012 | Listed for sale | $699,000$346/sqft |
Source: Shorewood Realtors, Inc. #S12072885 Report a problem | ||
Public tax history
| Year | Property taxes | Tax assessment |
|---|---|---|
| 2025 | $24,667 +116.6% | $1,905,000 +114.7% |
| 2024 | $11,388 +1.7% | $887,341 +2% |
| 2023 | $11,198 +6.6% | $869,943 +2% |
| 2022 | $10,508 +2% | $852,886 +2% |
| 2021 | $10,301 +0.3% | $836,164 +1% |
| 2020 | $10,273 | $827,591 +2% |
| 2019 | $10,273 +4.4% | $811,365 +2% |
| 2018 | $9,841 | $795,457 +2% |
| 2017 | $9,841 +1.1% | $779,861 +2% |
| 2016 | $9,736 +7.6% | $764,570 +1.5% |
| 2015 | $9,045 +5.1% | $753,087 +2% |
| 2014 | $8,607 | $738,336 +416.7% |
| 2012 | -- | $142,898 +2% |
| 2011 | -- | $140,097 +0.8% |
| 2010 | -- | $139,051 -0.2% |
| 2009 | -- | $139,382 +2% |
| 2008 | -- | $136,650 +2% |
| 2007 | -- | $133,972 +2% |
| 2006 | -- | $131,346 |
| 2005 | -- | $131,346 +4% |
| 2004 | -- | $126,248 +1.9% |
| 2003 | -- | $123,936 +2% |
| 2002 | -- | $121,507 +4% |
| 2000 | -- | $116,791 |
Find assessor info on the county website
Neighborhood: Belmont Shore
Nearby homes
- $1,898,2003 bd4 ba2.2k sqft43 Park Ave, Long Beach, CA 90803Off Market
- $1,480,4004 bd3 ba1.9k sqft59 Park Ave #2, Long Beach, CA 90803Off Market
- $1,602,7004 bd3 ba1.9k sqft59 Park Ave, Long Beach, CA 90803Off Market

- $1,579,4004 bd3 ba1.9k sqft55 Park Ave #1, Long Beach, CA 90803Off Market
- $1,620,9004 bd2 ba-- sqft55 Park Ave, Long Beach, CA 90803Off Market
- $1,907,3003 bd4 ba2.7k sqft37 Park Ave, Long Beach, CA 90803Off Market
- $1,838,2003 bd3 ba2k sqft63 Park Ave, Long Beach, CA 90803Off Market
- $1,390,2002 bd2 ba1.1k sqft65 Park Ave, Long Beach, CA 90803Off Market
Nearby schools
GreatSchools rating
- 7/10Lowell Elementary SchoolGrades: K-5Distance: 0.7 mi
- 8/10Rogers Middle SchoolGrades: 6-8Distance: 0.8 mi
- 6/10Wilson High SchoolGrades: 9-12Distance: 1.3 mi
Schools provided by the listing agent
- High: Wilson
Source: CRMLS. This data may not be complete. We recommend contacting the local school district to confirm school assignments for this home.
Get a cash offer in 3 minutes
Find out how much your home could sell for in as little as 3 minutes with a no-obligation cash offer.
Estimated market value
$2,002,000
Get a cash offer in 3 minutes
Find out how much your home could sell for in as little as 3 minutes with a no-obligation cash offer.
Estimated market value
$2,002,000
Nearby cities
Nearby neighborhoods
Nearby zip codes
Other Long Beach Topics
