Pristine brick multifamily home located in the desirable Arlington Heights neighborhood, just minutes from Route 2 and convenient to public transportation to Harvard Square. The first and second floor units offer nearly identical layouts featuring three bedrooms, spacious sun-filled kitchens, large formal dining and living rooms, elegant hardwood floors, beautiful original gumwood trim, and fireplaces. The second-floor unit also includes a charming front sunroom. The third floor features a one-bedroom in-law apartment currently rented in conjunction with the second-floor unit. Unit 1 is certified lead-safe, and both units are leased through August 31, 2027, offering strong rental stability for investors. Additional highlights include a large off-street parking area, a private backyard, and a full walkout basement with impressively high 9-foot ceilings offering excellent storage or expansion potential. A rare opportunity!
Sold for $1,450,000
$1,450,000
47 Park Avenue Ext, Arlington, MA 02474
7beds
3,039sqft
3 Family
Built in 1930
-- sqft lot
$1,449,700 Zestimate®
$477/sqft
$3,383 Estimated rent
Home value
$1,449,700
$1.36M - $1.55M
$3,383/mo
Zestimate® history
Owner options
List your home for rent
$3,383/mo
Rent Zestimate®
Find your next renter with Zillow Rental Manager. Plus, with online applications, you can quickly screen prospective tenants – for free.
$3,383/mo
Rent Zestimate®
Refinance and save
$9,516/mo
Est. payment
Refinancing to a lower rate could help reduce your monthly payments and save thousands over the life of the loan.
$9,516/mo
Est. payment
Explore your selling options
Work with a Zillow partner agent
Leverage their expertise and Zillow's premium Showcase listings to get your home seen by more buyers.
Get startedList with your own agent
Get your home in front of millions of buyers by listing it on Zillow.
Learn how to do itSell it yourself
Take full control of how buyers see your home on Zillow by listing For Sale by Owner (FSBO).
List your homeWhat's special
Private backyardPristine brick multifamily homeBeautiful original gumwood trimCharming front sunroomThree bedroomsLarge off-street parking areaElegant hardwood floors
Zillow last checked:
Listing updated:
Listed by:
Matt Gorman 617-620-5278,
EDGE Realty Advisors 617-477-0601,
Josh Bryan 617-459-8902
Bought with:
Carol Lindenmuth
eXp Realty LLC
Source: MLS PIN,MLS#: 73519750
Facts & features
Interior
Bedrooms & bathrooms
- Bedrooms: 7
- Bathrooms: 3
- Full bathrooms: 3
Appliances
- Included: Range, Dishwasher, Disposal, Microwave, Refrigerator
- Laundry: Gas Dryer Hookup, Electric Dryer Hookup, Washer Hookup
Features
- Ceiling Fan(s), Pantry, Living Room, Dining Room, Kitchen, Sunroom
- Flooring: Wood, Tile, Carpet, Varies, Hardwood
- Windows: Stained Glass Window(s), Insulated Windows
- Basement: Full,Walk-Out Access,Interior Entry,Concrete
- Number of fireplaces: 2
- Fireplace features: Wood Burning
Interior area
- Total structure area: 3,039
- Total interior livable area: 3,039 sqft
- Finished area above ground: 3,039
Property
Parking
- Total spaces: 10
- Parking features: Paved Drive, Off Street
- Uncovered spaces: 10
Features
- Patio & porch: Enclosed
- Fencing: Fenced
Lot
- Size: 9,553 Square Feet
- Features: Gentle Sloping
Details
- Parcel number: M:083.0 B:0007 L:0007.A,324732
- Zoning: R2
Construction
Type & style
- Home type: MultiFamily
- Property subtype: 3 Family
Materials
- Frame
- Foundation: Stone, Brick/Mortar
- Roof: Shingle
Condition
- Year built: 1930
Utilities & green energy
- Electric: Circuit Breakers
- Sewer: Public Sewer
- Water: Public
- Utilities for property: for Gas Range, for Electric Range, for Gas Dryer, for Electric Dryer, Washer Hookup, Varies per Unit
Community & HOA
Community
- Features: Public Transportation, Shopping, Park, Golf, Medical Facility, Laundromat, Bike Path, Highway Access, House of Worship, Public School
Location
- Region: Arlington
Financial & listing details
- Price per square foot: $477/sqft
- Tax assessed value: $1,368,000
- Annual tax amount: $14,596
- Date on market: 6/18/2026
- Exclusions: Tenant Belongings Not Included In Sale.
- Total actual rent: 7300
Price history
| Date | Event | Price |
|---|---|---|
| 7/30/2026 | Sold | $1,450,000-6.4%$477/sqft |
Source: MLS PIN #73519750 Report a problem | ||
| 6/30/2026 | Pending sale | $1,549,000$510/sqft |
Source: MLS PIN #73519750 Report a problem | ||
| 6/24/2026 | Contingent | $1,549,000$510/sqft |
Source: MLS PIN #73519750 Report a problem | ||
| 5/15/2026 | Listed for sale | $1,549,000+19.2%$510/sqft |
Source: MLS PIN #73519750 Report a problem | ||
| 7/22/2021 | Sold | $1,300,000$428/sqft |
Source: Public Record Report a problem | ||
Public tax history
| Year | Property taxes | Tax assessment |
|---|---|---|
| 2025 | $14,191 +7.9% | $1,317,600 +6.1% |
| 2024 | $13,151 -6.3% | $1,241,800 -0.8% |
| 2023 | $14,033 -0.2% | $1,251,800 +1.7% |
| 2022 | $14,061 +3.4% | $1,231,300 +2.6% |
| 2021 | $13,605 +2.6% | $1,199,700 +0% |
| 2020 | $13,265 +16.1% | $1,199,400 +18.2% |
| 2019 | $11,427 +4.5% | $1,014,800 +12.5% |
| 2018 | $10,939 +2.5% | $901,800 +6.1% |
| 2017 | $10,676 +1.5% | $850,000 +3.4% |
| 2016 | $10,518 +3.5% | $821,700 +9.5% |
| 2015 | $10,165 +1.5% | $750,200 +3.3% |
| 2014 | $10,014 -1% | $726,200 -2.2% |
| 2013 | $10,111 +3.1% | $742,900 +3.5% |
| 2012 | $9,808 +10.1% | $718,000 |
| 2011 | $8,910 +2.5% | $718,000 |
| 2010 | $8,695 +8.5% | $718,000 +6.8% |
| 2009 | $8,014 +2.8% | $672,300 -1.2% |
| 2008 | $7,793 +2.1% | $680,600 -2.4% |
| 2007 | $7,632 +2.9% | $697,000 +6.5% |
| 2006 | $7,420 +12.7% | $654,300 +8.7% |
| 2005 | $6,585 +2.8% | $601,900 |
| 2004 | $6,404 +9.2% | $601,900 +39.6% |
| 2003 | $5,867 +2.5% | $431,100 +4.3% |
| 2002 | $5,726 +18.3% | $413,400 +50.8% |
| 2000 | $4,842 +2.8% | $274,200 |
| 1999 | $4,708 | $274,200 |
Find assessor info on the county website
Neighborhood: 02474
Nearby homes
- $--3 bd1 ba-- sqft47 Park Avenue Ext FLOOR 1, Arlington, MA 02474Off Market

- $681,8001 bd1 ba1.2k sqft47 Park Avenue Ext #3, Arlington, MA 02474Off Market
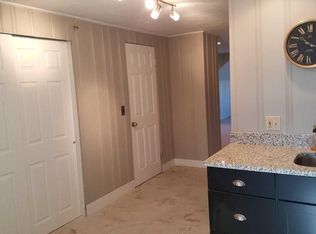
- $895,8003 bd1 ba1.2k sqft47 Park Avenue Ext #2, Arlington, MA 02474Off Market
- $812,9002 bd1 ba932 sqft51 Park Avenue Ext, Arlington, MA 02474Off Market
- $1,003,0805 bd2 ba1.9k sqft55 Park Avenue Ext, Arlington, MA 02474Sold
- $1,003,0805 bd2 ba1.9k sqft55 Park Avenue Ext #55, Arlington, MA 02474Sold
- $629,7502 bd1 ba945 sqft53 Park Avenue Ext UNIT 53, Arlington, MA 02474Sold
- $604,5002 bd1 ba945 sqft53 Park Avenue Ext, Arlington, MA 02474Off Market
Nearby schools
GreatSchools rating
- 9/10Peirce SchoolGrades: K-5Distance: 0.1 mi
- 10/10Ottoson Middle SchoolGrades: 7-8Distance: 0.5 mi
- 10/10Arlington High SchoolGrades: 9-12Distance: 1.1 mi
Get a cash offer in 3 minutes
Find out how much your home could sell for in as little as 3 minutes with a no-obligation cash offer.
Estimated market value
$1,449,700
Get a cash offer in 3 minutes
Find out how much your home could sell for in as little as 3 minutes with a no-obligation cash offer.
Estimated market value
$1,449,700
- Massachusetts
- Middlesex County
- Arlington
- 02474
- 47 Park Avenue Ext
