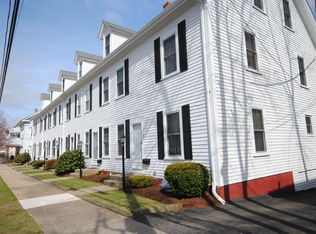
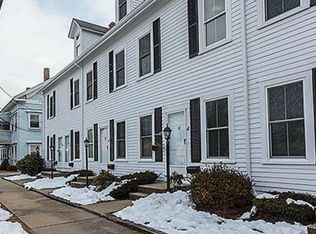
Historic townhome nestled on a quiet street close to Arlington Center! As you step inside this charming home, you'll be greeted by hardwood floors & an open layout with a seamless flow between the living room & kitchen. The half bath on this level is perfect for guests! Upstairs you'll find two bright & spacious bedrooms plus a full bath. The uppermost floor is occupied by the main suite, offering total peace & privacy, with ample space to add a master bath. In the basement, you'll find the laundry area plus extra storage. There's even room for a home office & or fitness studio on this level! Outside, enjoy your own private & fully fenced patio area. You also have two parking spaces – one is right outside your door. Convenient to parks, playgrounds, bike paths, running trails, bus lines, shopping, dining, & entertainment. Easy access to Harvard, Tufts, & Davis Square. Don't miss your chance to own in this exceptional location!
Sold for $700,000
$700,000
47 Park St, Arlington, MA 02474
3beds
1,671sqft
Condominium, Townhouse
Built in 1890
-- sqft lot
$780,700 Zestimate®
$419/sqft
$3,759 Estimated rent
Home value
$780,700
$734,000 - $835,000
$3,759/mo
Zestimate® history
Owner options
List your home for rent
$3,759/mo
Rent Zestimate®
Find your next renter with Zillow Rental Manager. Plus, with online applications, you can quickly screen prospective tenants – for free.
$3,759/mo
Rent Zestimate®
Refinance and save
$4,891/mo
Est. payment
Refinancing to a lower rate could help reduce your monthly payments and save thousands over the life of the loan.
$4,891/mo
Est. payment
Explore your selling options
Work with a Zillow partner agent
Leverage their expertise and Zillow's premium Showcase listings to get your home seen by more buyers.
Get startedList with your own agent
Get your home in front of millions of buyers by listing it on Zillow.
Learn how to do itSell it yourself
Take full control of how buyers see your home on Zillow by listing For Sale by Owner (FSBO).
List your homeWhat's special
Laundry areaHome officeOpen layoutHardwood floorsBike pathsBus linesFitness studio
Zillow last checked:
Listing updated:
Listed by:
William Shao 339-221-7188,
REMAX Executive Realty 508-872-3113
Bought with:
g2Team
Compass
Source: MLS PIN,MLS#: 73219574
Facts & features
Interior
Bedrooms & bathrooms
- Bedrooms: 3
- Bathrooms: 2
- Full bathrooms: 1
- 1/2 bathrooms: 1
Primary bedroom
- Features: Skylight, Closet, Flooring - Hardwood, Window(s) - Picture
- Level: Third
- Area: 390
- Dimensions: 26 x 15
Bedroom 2
- Features: Closet, Flooring - Wood, Window(s) - Picture
- Level: Second
- Area: 120
- Dimensions: 12 x 10
Bedroom 3
- Features: Closet, Flooring - Wood, Window(s) - Picture
- Level: Second
- Area: 140
- Dimensions: 14 x 10
Primary bathroom
- Features: No
Bathroom 1
- Features: Bathroom - Full, Bathroom - Tiled With Tub & Shower, Flooring - Stone/Ceramic Tile, Window(s) - Picture
- Level: Second
Bathroom 2
- Features: Bathroom - Half, Flooring - Hardwood, Window(s) - Picture
- Level: First
Kitchen
- Features: Flooring - Hardwood, Window(s) - Picture, Exterior Access, Recessed Lighting
- Level: First
- Area: 195
- Dimensions: 15 x 13
Living room
- Features: Closet, Flooring - Hardwood, Window(s) - Picture, Recessed Lighting
- Level: First
- Area: 195
- Dimensions: 15 x 13
Heating
- Baseboard, Natural Gas
Cooling
- Window Unit(s)
Appliances
- Included: Range, Dishwasher, Refrigerator, Washer, Dryer
- Laundry: In Basement, In Unit
Features
- Flooring: Wood, Carpet
- Has basement: Yes
- Has fireplace: No
Interior area
- Total structure area: 1,671
- Total interior livable area: 1,671 sqft
Property
Parking
- Total spaces: 2
- Parking features: Off Street, Assigned
- Uncovered spaces: 2
Features
- Patio & porch: Patio
- Exterior features: Patio
- Fencing: Security
Details
- Parcel number: M:041.A B:0001 L:0006,321467
- Zoning: R2
Construction
Type & style
- Home type: Townhouse
- Property subtype: Condominium, Townhouse
Materials
- Frame
- Roof: Shingle
Condition
- Year built: 1890
Utilities & green energy
- Sewer: Public Sewer
- Water: Public
- Utilities for property: for Gas Range
Community & HOA
Community
- Features: Public Transportation, Shopping, Park, Walk/Jog Trails, Medical Facility, Bike Path, Highway Access, Private School, Public School, T-Station, University
HOA
- Services included: Insurance, Maintenance Structure, Maintenance Grounds, Snow Removal, Trash, Reserve Funds
- HOA fee: $240 monthly
Location
- Region: Arlington
Financial & listing details
- Price per square foot: $419/sqft
- Tax assessed value: $581,000
- Annual tax amount: $6,513
- Date on market: 9/15/2026
Price history
| Date | Event | Price |
|---|---|---|
| 5/16/2024 | Sold | $700,000+0%$419/sqft |
Source: MLS PIN #73219574 Report a problem | ||
| 4/9/2024 | Contingent | $699,900$419/sqft |
Source: MLS PIN #73219574 Report a problem | ||
| 4/3/2024 | Listed for sale | $699,900$419/sqft |
Source: MLS PIN #73219574 Report a problem | ||
| 12/14/2023 | Listing removed | $699,900$419/sqft |
Source: MLS PIN #73156006 Report a problem | ||
| 9/6/2023 | Listed for sale | $699,900+22.6%$419/sqft |
Source: MLS PIN #73156006 Report a problem | ||
| 12/7/2018 | Sold | $571,000+289%$342/sqft |
Source: Public Record Report a problem | ||
| 12/15/1995 | Sold | $146,800-13.6%$88/sqft |
Source: Public Record Report a problem | ||
| 9/15/1987 | Sold | $170,000$102/sqft |
Source: Public Record Report a problem | ||
Public tax history
| Year | Property taxes | Tax assessment |
|---|---|---|
| 2025 | $7,953 +13.6% | $738,400 +11.7% |
| 2024 | $7,000 +7.5% | $661,000 +13.8% |
| 2023 | $6,513 +1.7% | $581,000 +3.6% |
| 2022 | $6,403 +2.5% | $560,700 +1.8% |
| 2021 | $6,244 +4.4% | $550,600 +1.9% |
| 2020 | $5,978 +2.1% | $540,500 +3.9% |
| 2019 | $5,857 +2.4% | $520,200 +10.3% |
| 2018 | $5,721 +8.2% | $471,600 +12% |
| 2017 | $5,288 -1.9% | $421,000 |
| 2016 | $5,389 +23% | $421,000 +30.2% |
| 2015 | $4,381 +3.5% | $323,300 +5.3% |
| 2014 | $4,232 +1.3% | $306,900 |
| 2013 | $4,177 +6.2% | $306,900 +6.6% |
| 2012 | $3,933 +10.1% | $287,900 |
| 2011 | $3,573 +2.5% | $287,900 |
| 2010 | $3,486 +2% | $287,900 +0.4% |
| 2009 | $3,417 +3% | $286,700 -1% |
| 2008 | $3,317 +1.4% | $289,700 -3% |
| 2007 | $3,271 +17.6% | $298,700 +21.8% |
| 2006 | $2,782 +8.8% | $245,300 +5% |
| 2005 | $2,556 +2.8% | $233,600 |
| 2004 | $2,486 +2.6% | $233,600 +31.2% |
| 2003 | $2,424 +1.7% | $178,100 +3.5% |
| 2002 | $2,384 -4.9% | $172,100 +21.2% |
| 2000 | $2,508 +2.9% | $142,000 |
| 1999 | $2,438 | $142,000 |
Find assessor info on the county website
Neighborhood: 02474
Nearby homes
- $760,7003 bd2 ba1.6k sqft39 Park St, Arlington, MA 02474Off Market
- $850,4003 bd4 ba1.6k sqft41 Park St, Arlington, MA 02474Off Market
- $788,9003 bd1 ba1.6k sqft37 Park St, Arlington, MA 02474Off Market
- $874,6003 bd3 ba1.6k sqft43 Park St, Arlington, MA 02474Off Market
- $753,2003 bd1 ba1.6k sqft45 Park St, Arlington, MA 02474Off Market
- $780,1003 bd1 ba1.6k sqft49 Park St, Arlington, MA 02474Off Market
- $---- bd-- ba-- sqft49 Park St #1, Arlington, MA 02474Off Market
- $1,297,1003 bd3 ba2.1k sqft40 Park St, Arlington, MA 02474Off Market
Nearby schools
GreatSchools rating
- 8/10Thompson Elementary SchoolGrades: K-5Distance: 0.3 mi
- 9/10Gibbs SchoolGrades: 6Distance: 0.3 mi
- 10/10Arlington High SchoolGrades: 9-12Distance: 1 mi
Schools provided by the listing agent
- Elementary: Thompson
- Middle: Gibbs
- High: Arlington Hs
Source: MLS PIN. This data may not be complete. We recommend contacting the local school district to confirm school assignments for this home.
Get a cash offer in 3 minutes
Find out how much your home could sell for in as little as 3 minutes with a no-obligation cash offer.
Estimated market value
$780,700
Get a cash offer in 3 minutes
Find out how much your home could sell for in as little as 3 minutes with a no-obligation cash offer.
Estimated market value
$780,700
