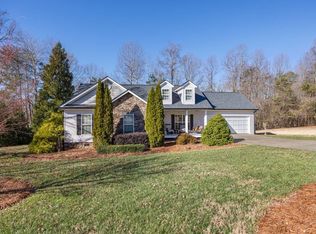
Welcome to 47 Park View Drive, a quintessential Cleveland gem that promises the lifestyle you've been dreaming of. As you step into this stunning home, you are immediately greeted by a formal living room/dining room on your right and two cozy bedrooms with a full bathroom on your left, ideal for guests and/or a home office. The heart of this home, the kitchen, boasts solid wood cabinetry, granite countertops, top-of-the-line KitchenAid appliances including a five-burner gas stove, a near-silent dishwasher and a touch faucet. A convenient breakfast bar overlooks the family room and dining area. A door in the family room opens up to a delightful screened in porch, seamlessly blending indoor and outdoor living - perfect for entertaining. The expansive family room features a wall of windows and a gas log fireplace and offers a warm and inviting space for relaxation. The family room, adorned with elegant hardwood floors, sets the stage for memorable family gatherings. The oversized primary suite on the main level awaits with a double trey ceiling and an expansive primary bathroom featuring a double vanity, a tub, and a separate shower. The big laundry room adds simple convenience as it's located in the primary suite and features Elfa shelving. A door also leads to the screened in porch from the primary suite. Just outside the primary suite, you'll find a door that leads upstairs to the multi-functional bonus room. The fully finished terrace level is an apartment with a separate entrance as well as an entrance in the everyday entry. It includes an oversized living area, a large bedroom, a full tile bathroom with a frameless shower door, a dining area, a walk-in closet with washer + dryer connections and a huge storage area. Step outside to the private lot surrounded by trees, creating a quiet, peaceful retreat. Feed the deer as they appear every morning and at sunset. Now is time for new beginnings, and this home is ready to welcome you. Enjoy the community's exceptional location to downtown Cleveland, including the city park that sits across the street. Walk to Creekside Deli and other restaurants in Cleveland. Make 47 Park View Drive your forever home and create cherished memories for years to come.
Closed
$550,000
47 Park View Dr, Cleveland, GA 30528
4beds
3,884sqft
Single Family Residence, Residential
Built in 2006
0.5 Acres Lot
$556,100 Zestimate®
$142/sqft
$3,515 Estimated rent
Home value
$556,100
Estimated sales range
Not available
$3,515/mo
Zestimate® history
Owner options
List your home for rent
$3,515/mo
Rent Zestimate®
Find your next renter with Zillow Rental Manager. Plus, with online applications, you can quickly screen prospective tenants – for free.
$3,515/mo
Rent Zestimate®
Refinance and save
$3,269/mo
Est. payment
Refinancing to a lower rate could help reduce your monthly payments and save thousands over the life of the loan.
$3,269/mo
Est. payment
Explore your selling options
Work with a Zillow partner agent
Leverage their expertise and Zillow's premium Showcase listings to get your home seen by more buyers.
Get startedList with your own agent
Get your home in front of millions of buyers by listing it on Zillow.
Learn how to do itSell it yourself
Take full control of how buyers see your home on Zillow by listing For Sale by Owner (FSBO).
List your homeWhat's special
Zillow last checked:
Listing updated:
Listed by:
Julie Brittain,
Real Broker, LLC. 404-966-3328
Bought with:
NON-MLS NMLS
Non FMLS Member
Source: FMLS GA,MLS#: 7465568
Facts & features
Interior
Bedrooms & bathrooms
- Bedrooms: 4
- Bathrooms: 3
- Full bathrooms: 3
- Main level bathrooms: 2
- Main level bedrooms: 3
Rooms
- Room types: Basement, Bonus Room, Family Room, Kitchen, Laundry
Primary bedroom
- Features: In-Law Floorplan, Master on Main, Split Bedroom Plan
- Level: In-Law Floorplan, Master on Main, Split Bedroom Plan
Bedroom
- Features: In-Law Floorplan, Master on Main, Split Bedroom Plan
Primary bathroom
- Features: Double Vanity, Separate Tub/Shower, Soaking Tub
Dining room
- Features: Open Concept, Seats 12+
Kitchen
- Features: Breakfast Bar, Cabinets Stain, Eat-in Kitchen, Pantry, Second Kitchen, Stone Counters, View to Family Room
Heating
- Central, Forced Air, Natural Gas, Zoned
Cooling
- Ceiling Fan(s), Central Air, Dual, Zoned
Appliances
- Included: Dishwasher, Disposal, Gas Cooktop, Gas Oven, Gas Water Heater, Microwave
- Laundry: Laundry Room, Main Level
Features
- Crown Molding, Double Vanity, Entrance Foyer, High Speed Internet, Recessed Lighting, Tray Ceiling(s), Walk-In Closet(s)
- Flooring: Ceramic Tile, Hardwood, Luxury Vinyl
- Windows: Double Pane Windows
- Basement: Daylight,Finished,Finished Bath,Full,Interior Entry,Walk-Out Access
- Number of fireplaces: 2
- Fireplace features: Basement, Electric, Family Room, Gas Log, Gas Starter
- Common walls with other units/homes: No Common Walls
Interior area
- Total structure area: 3,884
- Total interior livable area: 3,884 sqft
- Finished area above ground: 2,684
- Finished area below ground: 1,200
Property
Parking
- Total spaces: 6
- Parking features: Garage, Garage Door Opener, Garage Faces Front, Kitchen Level, Level Driveway
- Garage spaces: 2
- Has uncovered spaces: Yes
Accessibility
- Accessibility features: None
Features
- Levels: One and One Half
- Stories: 1
- Patio & porch: Covered, Enclosed, Front Porch, Rear Porch, Screened
- Exterior features: Lighting, Private Yard, Rain Gutters
- Pool features: None
- Spa features: None
- Fencing: None
- Has view: Yes
- View description: Neighborhood, Trees/Woods
- Waterfront features: None
- Body of water: None
Lot
- Size: 0.5 Acres
- Features: Back Yard, Front Yard, Landscaped, Level, Wooded
Details
- Additional structures: None
- Parcel number: C01B 017B
- Other equipment: None
- Horse amenities: None
Construction
Type & style
- Home type: SingleFamily
- Architectural style: Craftsman,Ranch,Traditional
- Property subtype: Single Family Residence, Residential
Materials
- Brick 4 Sides
- Foundation: Concrete Perimeter
- Roof: Composition
Condition
- Updated/Remodeled
- New construction: No
- Year built: 2006
Utilities & green energy
- Electric: None
- Sewer: Public Sewer
- Water: Public
- Utilities for property: Cable Available, Electricity Available, Natural Gas Available, Phone Available, Sewer Available, Underground Utilities
Green energy
- Energy efficient items: Appliances, Thermostat
- Energy generation: None
Community & HOA
Community
- Features: Near Schools, Near Shopping, Park, Playground
- Security: None
- Subdivision: Park View Estates
HOA
- Has HOA: Yes
Location
- Region: Cleveland
Financial & listing details
- Price per square foot: $142/sqft
- Tax assessed value: $554,880
- Annual tax amount: $4,426
- Date on market: 10/2/2024
- Cumulative days on market: 79 days
- Electric utility on property: Yes
- Road surface type: Asphalt
Price history
| Date | Event | Price |
|---|---|---|
| 1/21/2025 | Sold | $550,000-4.3%$142/sqft |
Source:  FMLS GA #7465568 Report a problem FMLS GA #7465568 Report a problem | ||
| 12/28/2024 | Pending sale | $574,500$148/sqft |
Source: FMLS GA #7465568 Report a problem | ||
| 11/15/2024 | Price change | $574,500-4.2%$148/sqft |
Source: FMLS GA #7465568 Report a problem | ||
| 10/3/2024 | Listed for sale | $599,500+166.4%$154/sqft |
Source: FMLS GA #7465568 Report a problem | ||
| 12/1/2007 | Sold | $225,000+476.9%$58/sqft |
Source: Public Record Report a problem | ||
| 8/19/2005 | Sold | $39,000$10/sqft |
Source: Public Record Report a problem | ||
Public tax history
| Year | Property taxes | Tax assessment |
|---|---|---|
| 2025 | $5,128 -1% | $221,952 |
| 2024 | $5,181 +17.1% | $221,952 +18.4% |
| 2023 | $4,426 -5.9% | $187,428 +14.7% |
| 2022 | $4,704 +11% | $163,424 +26.2% |
| 2021 | $4,237 +7.5% | $129,472 +11.9% |
| 2020 | $3,943 -0.4% | $115,700 |
| 2019 | $3,961 | $115,700 |
| 2018 | $3,961 +15.9% | $115,700 +11.6% |
| 2017 | $3,418 0% | $103,640 |
| 2016 | $3,418 | $103,640 -60% |
| 2015 | $3,418 +15.6% | $259,100 +9.6% |
| 2014 | $2,956 | $236,500 -4% |
| 2012 | -- | $246,290 |
| 2011 | -- | -- |
| 2010 | -- | -- |
| 2009 | -- | -- |
Find assessor info on the county website
Neighborhood: 30528
Nearby homes
- $329,800-- bd-- ba-- sqftParkview Dr, Cleveland, GA --Off Market
- $486,6603 bd2 ba2.1k sqft67 Park View Dr, Cleveland, GA 30528Off Market
- $435,0004 bd3 ba1.9k sqft19 Park View Dr, Cleveland, GA 30528Sold
- $313,2003 bd2 ba1.9k sqft25 Woodman Hall Rd, Cleveland, GA 30528Off Market
- $461,9003 bd2 ba1.9k sqft84 Park View Dr, Cleveland, GA 30528Off Market
- $435,8003 bd2 ba2k sqft10 Park View Dr, Cleveland, GA 30528Off Market
- $35,000-- bd-- ba-- sqft4 Park View Dr, Cleveland, GA 30528Off Market
- $209,5002 bd1 ba1.1k sqft448 Old Nacoochee Rd, Cleveland, GA 30528Off Market
Nearby schools
GreatSchools rating
- NAWhite County 9th Grade AcademyGrades: PK,2Distance: 0.7 mi
- 6/10White County Middle SchoolGrades: 6-8Distance: 0.7 mi
- 8/10White County High SchoolGrades: 9-12Distance: 2.4 mi
Schools provided by the listing agent
- Elementary: Jack P. Nix
- Middle: White County
- High: White County
Source: FMLS GA. This data may not be complete. We recommend contacting the local school district to confirm school assignments for this home.
Get a cash offer in 3 minutes
Find out how much your home could sell for in as little as 3 minutes with a no-obligation cash offer.
Estimated market value
$556,100
Get a cash offer in 3 minutes
Find out how much your home could sell for in as little as 3 minutes with a no-obligation cash offer.
Estimated market value
$556,100
- Georgia
- White County
- Cleveland
- 30528
- 47 Park View Dr
Nearby cities
Nearby zip codes
Other Cleveland Topics
