Welcome to 47 ParkTrail Lane. This beautifully designed Dream Home inside and out has been remodeled and updated, with three bedrooms, two full baths, fresh landscaping, new patio sidewalk, Hickory/French oak hardwoods throughout, spacious chef kitchen featuring a six burner, cooktop range, double ovens, custom cabinetry, walk-in pantry, built-in in microwave, Center island/butcher block top, quartz countertops, breakfast bar, four season-breakfast room, sliding glass door leads out to stamped concrete patio with two gazebos fully fenced yard dual gates, basement has two finished bonus rooms, glass block windows, dual hot water tanks, gas-forced heat/central air conditioning six-panel doors close to parks and shopping easy access to the N.Y. northwestern Region. Showings start immediately, Offers will be presented when received, seller reserves the right to set offer deadline if multiple offers are being presented.
Closed
$430,000
47 Parktrail Ln, Cheektowaga, NY 14227
3beds
2,000sqft
Single Family Residence
Built in 1990
8,276 Square Feet Lot
$448,200 Zestimate®
$215/sqft
$2,637 Estimated rent
Home value
$448,200
$412,000 - $489,000
$2,637/mo
Zestimate® history
Owner options
List your home for rent
$2,637/mo
Rent Zestimate®
Find your next renter with Zillow Rental Manager. Plus, with online applications, you can quickly screen prospective tenants – for free.
$2,637/mo
Rent Zestimate®
Refinance and save
$2,946/mo
Est. payment
Refinancing to a lower rate could help reduce your monthly payments and save thousands over the life of the loan.
$2,946/mo
Est. payment
Explore your selling options
Work with a Zillow partner agent
Leverage their expertise and Zillow's premium Showcase listings to get your home seen by more buyers.
Get startedList with your own agent
Get your home in front of millions of buyers by listing it on Zillow.
Learn how to do itSell it yourself
Take full control of how buyers see your home on Zillow by listing For Sale by Owner (FSBO).
List your homeWhat's special
Fully fenced yardTwo gazebosBreakfast barGlass block windowsWalk-in pantryQuartz countertopsSpacious chef kitchen
Zillow last checked:
Listing updated:
Listed by:
William G Yaple 716-578-8993,
HUNT Real Estate Corporation
Bought with:
James C Fleming, 10401291636
Keller Williams Realty WNY
Source: NYSAMLSs,MLS#: B1587112 Originating MLS: Buffalo
Originating MLS: BuffaloFacts & features
Interior
Bedrooms & bathrooms
- Bedrooms: 3
- Bathrooms: 2
- Full bathrooms: 2
- Main level bathrooms: 1
Bedroom 1
- Level: Second
- Dimensions: 20.00 x 12.00
Bedroom 2
- Level: Second
- Dimensions: 15.00 x 12.00
Bedroom 3
- Level: Second
- Dimensions: 12.00 x 12.00
Dining room
- Level: First
- Dimensions: 15.00 x 14.00
Family room
- Level: First
- Dimensions: 20.00 x 16.00
Kitchen
- Level: First
- Dimensions: 28.00 x 12.00
Other
- Level: Basement
- Dimensions: 18.00 x 13.00
Other
- Level: First
- Dimensions: 10.00 x 10.00
Other
- Level: Basement
- Dimensions: 12.00 x 12.00
Heating
- Gas, Forced Air
Cooling
- Central Air
Appliances
- Included: Built-In Range, Built-In Oven, Convection Oven, Dishwasher, Electric Water Heater, Gas Cooktop, Disposal, Gas Oven, Gas Range, Gas Water Heater, Microwave, Refrigerator
- Laundry: In Basement
Features
- Breakfast Bar, Breakfast Area, Ceiling Fan(s), Cathedral Ceiling(s), Separate/Formal Dining Room, Entrance Foyer, Great Room, Kitchen Island, Pantry, Quartz Counters, Sliding Glass Door(s), Walk-In Pantry, Natural Woodwork, Programmable Thermostat
- Flooring: Hardwood, Tile, Varies
- Doors: Sliding Doors
- Windows: Thermal Windows
- Basement: Partially Finished,Sump Pump
- Number of fireplaces: 1
Interior area
- Total structure area: 2,000
- Total interior livable area: 2,000 sqft
Property
Parking
- Total spaces: 2
- Parking features: Attached, Garage, Workshop in Garage, Driveway
- Attached garage spaces: 2
Features
- Levels: Two
- Stories: 2
- Patio & porch: Open, Patio, Porch
- Exterior features: Concrete Driveway, Fully Fenced, Patio
- Fencing: Full
Lot
- Size: 8,276 Square Feet
- Dimensions: 65 x 130
- Features: Rectangular, Rectangular Lot, Residential Lot
Details
- Parcel number: 1430891141800004027000
- Special conditions: Standard
Construction
Type & style
- Home type: SingleFamily
- Architectural style: Contemporary,Colonial
- Property subtype: Single Family Residence
Materials
- Brick, Vinyl Siding
- Foundation: Poured
- Roof: Asphalt
Condition
- Resale
- Year built: 1990
Utilities & green energy
- Electric: Underground, Circuit Breakers
- Sewer: Connected
- Water: Connected, Public
- Utilities for property: Electricity Available, Sewer Connected, Water Connected
Green energy
- Energy efficient items: Appliances
Community & HOA
Community
- Subdivision: Losson Park
Location
- Region: Cheektowaga
Financial & listing details
- Price per square foot: $215/sqft
- Tax assessed value: $334,000
- Annual tax amount: $10,116
- Date on market: 2/4/2025
- Cumulative days on market: 6 days
- Listing terms: Cash,Conventional,FHA,VA Loan
Price history
| Date | Event | Price |
|---|---|---|
| 4/28/2025 | Sold | $430,000+2.4%$215/sqft |
Source:  NYSAMLSs #B1587112 Report a problem NYSAMLSs #B1587112 Report a problem | ||
| 2/12/2025 | Pending sale | $419,900$210/sqft |
Source: NYSAMLSs #B1587112 Report a problem | ||
| 2/4/2025 | Listed for sale | $419,900+29.2%$210/sqft |
Source: NYSAMLSs #B1587112 Report a problem | ||
| 9/24/2020 | Sold | $325,000+3.5%$163/sqft |
Source: NYSAMLSs #B1280748 Report a problem | ||
| 8/3/2020 | Pending sale | $314,000$157/sqft |
Source: HUNT Real Estate #B1280748 Report a problem | ||
| 7/22/2020 | Listed for sale | $314,000+69.8%$157/sqft |
Source: Hunt Real Estate ERA #B1280748 Report a problem | ||
| 5/14/2010 | Sold | $184,900-2.6%$92/sqft |
Source: Public Record Report a problem | ||
| 3/3/2010 | Price change | $189,900-2.6%$95/sqft |
Source: Realty USA #352551 Report a problem | ||
| 2/4/2010 | Price change | $194,900-2.5%$97/sqft |
Source: Realty USA #352551 Report a problem | ||
| 1/2/2010 | Listed for sale | $199,900+60.6%$100/sqft |
Source: Realty USA #352551 Report a problem | ||
| 3/16/2001 | Sold | $124,500$62/sqft |
Source: Public Record Report a problem | ||
Public tax history
| Year | Property taxes | Tax assessment |
|---|---|---|
| 2025 | -- | $334,000 |
| 2024 | -- | $334,000 |
| 2023 | -- | $334,000 |
| 2022 | -- | $334,000 +13.9% |
| 2021 | -- | $293,200 +62% |
| 2020 | -- | $181,000 |
| 2019 | -- | $181,000 |
| 2018 | -- | $181,000 |
| 2017 | $6,808 +58.8% | $181,000 |
| 2016 | $4,289 | $181,000 -7.2% |
| 2015 | -- | $195,000 |
| 2014 | -- | $195,000 +61.3% |
| 2013 | -- | $120,900 |
| 2012 | -- | $120,900 |
| 2011 | -- | $120,900 |
| 2010 | -- | $120,900 +12.6% |
| 2009 | -- | $107,400 |
| 2008 | -- | $107,400 +15.5% |
| 2007 | -- | $93,000 +14.4% |
| 2006 | -- | $81,300 |
| 2005 | -- | $81,300 |
| 2004 | -- | $81,300 |
| 2003 | -- | $81,300 |
| 2002 | -- | $81,300 |
| 2001 | -- | $81,300 |
| 2000 | -- | $81,300 |
Find assessor info on the county website
Neighborhood: 14227
Nearby homes
- $348,6002 bd2 ba1.4k sqft43 Parktrail Ln, Cheektowaga, NY 14227Off Market
- $406,3003 bd2 ba1.8k sqft51 Parktrail Ln, Buffalo, NY 14227Off Market

- $411,2004 bd1 ba2k sqft39 Parktrail Ln, Cheektowaga, NY 14227Off Market
- $391,2003 bd2 ba1.8k sqft55 Parktrail Ln, Cheektowaga, NY 14227Off Market
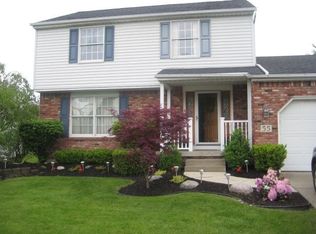
- $386,1003 bd2 ba1.7k sqft50 Parktrail Ln, Cheektowaga, NY 14227Off Market
- $309,2003 bd1 ba1.3k sqft46 Parktrail Ln, Cheektowaga, NY 14227Off Market
- $406,3003 bd2 ba1.8k sqft42 Parktrail Ln, Buffalo, NY 14227Off Market
- $374,5003 bd1 ba1.8k sqft38 Parktrail Ln, Cheektowaga, NY 14227Off Market
Nearby schools
GreatSchools rating
- 4/10Union East Elementary SchoolGrades: PK-4Distance: 2.5 mi
- 7/10Cheektowaga Middle SchoolGrades: 5-8Distance: 2.6 mi
- 4/10Cheektowaga High SchoolGrades: 9-12Distance: 2.6 mi
Schools provided by the listing agent
- District: Cheektowaga
Source: NYSAMLSs. This data may not be complete. We recommend contacting the local school district to confirm school assignments for this home.
- New York
- Erie County
- Buffalo
- 14227
- 47 Parktrail Ln
Nearby cities
Nearby neighborhoods
Nearby zip codes
Other Buffalo Topics
