Skip main navigation
Closed
  • $297,000

    47 Peach Crossing Dr, Dallas, GA 30132

    3beds
    1,172sqft
    Single Family Residence, Residential
    Built in 1991
    0.47 Acres Lot
    $296,200 Zestimate®
    $253/sqft
    $1,746 Estimated rent

    Home value

    $296,200

    $267,000 - $332,000

    $1,746/mo

    Zestimate® history
    Loading
    Loading...

    Owner options

    List your home for rent

    $1,746/mo

    Rent Zestimate®

    Find your next renter with Zillow Rental Manager. Plus, with online applications, you can quickly screen prospective tenants – for free.

    Learn more

    $1,746/mo

    Rent Zestimate®

    Refinance and save

    $1,778/mo

    Est. payment

    Refinancing to a lower rate could help reduce your monthly payments and save thousands over the life of the loan.

    See today's rates

    $1,778/mo

    Est. payment

    Explore your selling options

    Work with a Zillow partner agent

    Leverage their expertise and Zillow's premium Showcase listings to get your home seen by more buyers.

    Get started

    List with your own agent

    Get your home in front of millions of buyers by listing it on Zillow.

    Learn how to do it

    Sell it yourself

    Take full control of how buyers see your home on Zillow by listing For Sale by Owner (FSBO).

    List your home

    What's special

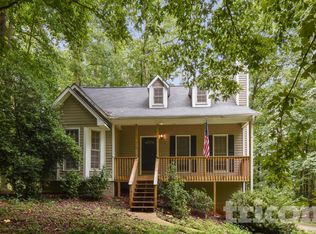
    Back deckOpen concept floor planCharming front porchBreakfast nookExpansive backyardHuge garageAppointed guest bathroom
    Welcome to your new dream home! Discover the perfect blend of comfort, convenience, and community and this new stunning listing! With no HOA and no rental restrictions, you have the freedom to truly make this home your own. Located just minutes away from fantastic restaurants, shopping, downtown, beautiful local parks, 7.5 miles from Paulding hospital and 15 miles from Kennestone you’ll enjoy the best of what this friendly neighborhood has to offer. As you pull into your huge garage, you’ll find apple space for storage along with easy access to your laundry area– making day-to-day life breeze. Step upstairs to an open concept floor plan where the kitchen flows seamlessly into a large family room room, perfect for entertaining or cozy family nights. The breakfast nook is a charming space where you can enjoy meals with loved ones comfortably seating 6 to 8 people. A few steps up takes you to the second floor, you’ll find an appointed guest bathroom. Step upstairs to an open concept floor plan where the kitchen flows seamlessly into a large family room, perfect for entertaining or cozy family nights. The breakfast nook is a charming space where you can enjoy meals with loved ones comfortably seating 6 to 8 people. A few steps up, takes you to the second floor, you’ll find a well appointed guest bathroom And the master suite directly to your left. The spacious oversized primary bedroom offers plenty of room for a beautiful bedroom set and additional seating, creating a personal retreat. At the end of a long day, indulge in the luxury of your massive garden tub for a soothing soak. Across the hall, you’ll find two additional bedrooms – one to the right and one to the end of the hallway – Perfect for family, guests, or even a home office. Here you can host unforgettable gatherings in the privacy and spaciousness of your charming front porch, back deck, and expansive backyard! Don’t miss out on this amazing opportunity!

    Zillow last checked:

    Listing updated:

    Listing Provided by:

    Brittany Rusyandi,

    Atlanta Communities 404-936-1438

    Bought with:

    NON-MLS NMLS

    Non FMLS Member

    Source: FMLS GA,MLS#: 7450719MLS Logo

    Facts & features

    Interior

    Bedrooms & bathrooms
    • Bedrooms: 3
    • Bathrooms: 2
    • Full bathrooms: 2
    Primary bedroom
    • Features: Oversized Master, Split Bedroom Plan
    • Level: Oversized Master, Split Bedroom Plan
    Bedroom
    • Features: Oversized Master, Split Bedroom Plan
    Primary bathroom
    • Features: Tub/Shower Combo
    Dining room
    • Features: None
    Kitchen
    • Features: Breakfast Bar, Cabinets Stain, Laminate Counters, View to Family Room
    Heating
    • Forced Air
    Cooling
    • Central Air
    Appliances
    • Included: Dishwasher, Dryer, Gas Oven, Gas Range, Gas Water Heater, Refrigerator, Washer
    • Laundry: In Garage
    Features
    • Flooring: Carpet, Hardwood, Laminate
    • Windows: Bay Window(s), Insulated Windows, Skylight(s)
    • Basement: Crawl Space
    • Attic: Pull Down Stairs
    • Number of fireplaces: 1
    • Fireplace features: Brick, Factory Built, Family Room, Gas Log, Masonry
    • Common walls with other units/homes: No Common Walls
    Interior area
    • Total structure area: 1,172
    • Total interior livable area: 1,172 sqft
    • Finished area above ground: 1,172

    Property

    Parking
    • Total spaces: 2
    • Parking features: Attached, Drive Under Main Level, Driveway, Garage, Garage Door Opener, Garage Faces Front
    • Attached garage spaces: 2
    • Has uncovered spaces: Yes
    Accessibility
    • Accessibility features: None
    Features
    • Levels: Multi/Split
    • Patio & porch: Deck, Front Porch
    • Exterior features: Private Yard, Rain Gutters
    • Pool features: None
    • Spa features: None
    • Fencing: Wood
    • Has view: Yes
    • View description: Trees/Woods
    • Waterfront features: None
    • Body of water: None
    Lot
    • Size: 0.47 Acres
    • Features: Back Yard, Cleared, Front Yard, Landscaped, Private, Wooded
    Details
    • Additional structures: None
    • Parcel number: 025309
    • Other equipment: None
    • Horse amenities: None

    Construction

    Type & style
    • Home type: SingleFamily
    • Architectural style: Traditional
    • Property subtype: Single Family Residence, Residential
    Materials
    • Other
    • Foundation: Concrete Perimeter
    • Roof: Composition
    Condition
    • Resale
    • New construction: No
    • Year built: 1991

    Utilities & green energy

    • Electric: 110 Volts
    • Sewer: Septic Tank
    • Water: Public
    • Utilities for property: Cable Available, Electricity Available, Natural Gas Available, Phone Available, Water Available
    Green energy
    • Energy efficient items: None
    • Energy generation: None

    Community & neighborhood

    Security
    • Security features: Carbon Monoxide Detector(s), Smoke Detector(s)
    Community
    • Community features: None
    Location
    • Region: Dallas
    • Subdivision: Peach Crossing

    Other

    Other facts
    • Road surface type: Paved

    Price history

    DateEventPrice
    2/19/2025Sold$297,000$253/sqft
    Source: FMLS GA #7450719 Report a problem
    2/5/2025Pending sale$297,000$253/sqft
    Source: GAMLS #10371768 Report a problem
    9/5/2024Listed for sale$297,000$253/sqft
    Source: FMLS GA #7450719 Report a problem
    9/3/2024Listing removed$297,000$253/sqft
    Source: FMLS GA #7412651 Report a problem
    8/21/2024Price change$297,000-4.2%$253/sqft
    Source: GAMLS #10329771 Report a problem
    8/7/2024Listed for sale$310,000$265/sqft
    Source: GAMLS #10329771 Report a problem
    8/2/2024Pending sale$310,000$265/sqft
    Source: GAMLS #10329771 Report a problem
    7/18/2024Listed for sale$310,000+180.5%$265/sqft
    Source: GAMLS #10329771 Report a problem
    8/27/2003Sold$110,500$94/sqft
    Source: Public Record Report a problem

    Public tax history

    YearProperty taxesTax assessment
    2025$2,826 -1.2%$117,172 +1.1%
    2024$2,860 +5.1%$115,860 +8.4%
    2023$2,720 +6.9%$106,864 +19.5%
    2022$2,544 +28.7%$89,412 +30.7%
    2021$1,977 +3.4%$68,404 +4.7%
    2020$1,912 +29.6%$65,316 +30.2%
    2018$1,475 +7.8%$50,156 +6.4%
    2017$1,369 +8.4%$47,140 +8%
    2016$1,263 $43,644 +4.9%
    2015$1,263 $41,588 +14.7%
    2014-- $36,244 +30.6%
    2013$1,085 $27,760
    2012-- --
    2011-- --
    2010-- --
    2009-- $40,400 -13.1%
    2008-- $46,464 +2.6%
    2007-- $45,308 -4.2%
    2006-- $47,284 +7.5%
    2005-- $43,992 +2.9%
    2004-- $42,772 -1.2%
    2003-- $43,292 +7.2%
    2002-- $40,384 +14.8%
    2001-- $35,192

    Find assessor info on the county website

    Neighborhood: 30132

    Nearby schools

    GreatSchools rating
    Schools provided by the listing agent
    • Elementary: WC Abney
    • Middle: Lena Mae Moses
    • High: North Paulding

    Source: FMLS GA. This data may not be complete. We recommend contacting the local school district to confirm school assignments for this home.

    Get a cash offer in 3 minutes
    Find out how much your home could sell for in as little as 3 minutes with a no-obligation cash offer.
    Estimated market value
    $296,200
    Get a cash offer in 3 minutes
    Find out how much your home could sell for in as little as 3 minutes with a no-obligation cash offer.
    Estimated market value
    $296,200