***Motivated Seller***
Condo living at its finest! Welcome to Town Square Village! In the heart of Pickerington, you will find this 2BD/2BA, updated, ready to move in condo. From the high ceilings to the granite counters in the open kitchen, updated flooring, and spacious rooms, you'll find everything you could want in this one!
Some updates include: The outside walls insulated with foam (4 yrs ago), fresh paint (7 mo ago), new plumbing in bathrooms and shower (7 mo ago), backsplash in kitchen (4 yrs ago), appliances (2 yrs old), carpet added in sunroom-there is tile underneath (2 yrs ago), vinyl plank flooring (3 yrs ago).
Entertaining is made easy with the open kitchen, allowing you visit with your guests in the dining area or the living room. The kitchen has new appliances (2 yrs old), and granite counters.
The private master suite is welcoming with natural light flowing in, a walk in closet, and a walk in shower in the private bathroom. The guest bedroom has built in shelving and a built in corner desk. It has its own, separate entrance to the spacious guest bath and a walk in closet.
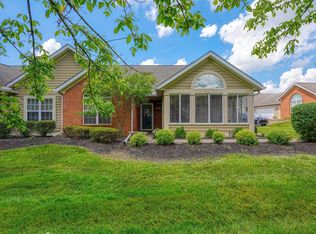
Enjoy cozy evenings by the gas fireplace with updated stone surround. The sunroom off of the main living area offers additional living space and allows natural light to flow into the condo.
The 2 car garage gives plenty of space for parking or storage!
The doorways in the condo meet the handicap accessibility guidelines for wheelchairs to fit through.
The community has a Clubhouse with a dining area and kitchenette as well as a gated pool. There are group activities at the clubhouse for members.
Sold for $280,000
$280,000
47 Peggy Green Ln, Pickerington, OH 43147
2beds
1,330sqft
Condominium
Built in 2000
-- sqft lot
$285,900 Zestimate®
$211/sqft
$1,813 Estimated rent
Home value
$285,900
$234,000 - $352,000
$1,813/mo
Zestimate® history
Owner options
List your home for rent
$1,813/mo
Rent Zestimate®
Find your next renter with Zillow Rental Manager. Plus, with online applications, you can quickly screen prospective tenants – for free.
$1,813/mo
Rent Zestimate®
Refinance and save
$2,163/mo
Est. payment
Refinancing to a lower rate could help reduce your monthly payments and save thousands over the life of the loan.
$2,163/mo
Est. payment
Explore your selling options
Work with a Zillow partner agent
Leverage their expertise and Zillow's premium Showcase listings to get your home seen by more buyers.
Get startedList with your own agent
Get your home in front of millions of buyers by listing it on Zillow.
Learn how to do itSell it yourself
Take full control of how buyers see your home on Zillow by listing For Sale by Owner (FSBO).
List your homeWhat's special
Gas fireplaceGated poolOpen kitchenBuilt in corner deskSpacious roomsPrivate master suiteGranite counters
Zillow last checked:
Listing updated:
Listed by:
Anna Duncan 740-407-8073,
Howard Hanna Real Estate Servc
Bought with:
Jarad D Barr, 2011000612
RE/MAX Partners
Source: Columbus and Central Ohio Regional MLS ,MLS#: 225031130
Facts & features
Interior
Bedrooms & bathrooms
- Bedrooms: 2
- Bathrooms: 2
- Full bathrooms: 2
- Main level bedrooms: 2
Heating
- Electric
Cooling
- Central Air
Appliances
- Laundry: Electric Dryer Hookup
Features
- Flooring: Laminate, Carpet, Vinyl
- Windows: Insulated Windows
- Number of fireplaces: 1
- Common walls with other units/homes: 1 Common Wall
Interior area
- Total structure area: 1,330
- Total interior livable area: 1,330 sqft
Property
Parking
- Total spaces: 2
- Parking features: Attached
- Attached garage spaces: 2
Features
- Levels: One
- Patio & porch: Patio
- Has private pool: Yes
Lot
- Size: 1,742 Square Feet
Details
- Parcel number: 0410627900
- Special conditions: Standard
Construction
Type & style
- Home type: Condo
- Architectural style: Ranch
- Property subtype: Condominium
Materials
- Foundation: Slab
Condition
- New construction: No
- Year built: 2000
Utilities & green energy
- Sewer: Public Sewer
- Water: Public
Community & HOA
HOA
- Has HOA: Yes
- Amenities included: Clubhouse, Pool
- Services included: Maintenance Grounds, Trash, Snow Removal
- HOA fee: $375 monthly
Location
- Region: Pickerington
Financial & listing details
- Price per square foot: $211/sqft
- Annual tax amount: $3,050
- Date on market: 8/17/2025
- Listing terms: Other,VA Loan,Conventional
Price history
| Date | Event | Price |
|---|---|---|
| 10/10/2025 | Sold | $280,000+1.8%$211/sqft |
Source:  Columbus and Central Ohio Regional MLS #225031130 Report a problem Columbus and Central Ohio Regional MLS #225031130 Report a problem | ||
| 8/29/2025 | Contingent | $275,000$207/sqft |
Source: Columbus and Central Ohio Regional MLS #225031130 Report a problem | ||
| 8/27/2025 | Price change | $275,000-5.2%$207/sqft |
Source: Columbus and Central Ohio Regional MLS #225031130 Report a problem | ||
| 8/23/2025 | Price change | $290,000-3.3%$218/sqft |
Source: Columbus and Central Ohio Regional MLS #225031130 Report a problem | ||
| 8/17/2025 | Listed for sale | $299,900$225/sqft |
Source: Columbus and Central Ohio Regional MLS #225031130 Report a problem | ||
Public tax history
Tax history is unavailable.
Neighborhood: 43147
Nearby homes
- $280,0002 bd2 ba1.3k sqft47 Green Ln, Pickerington, OH 43147Sold

- $282,4002 bd2 ba1.4k sqft51 Green Ln, Pickerington, OH 43147Off Market
- $285,0003 bd2 ba1.4k sqft49 Green Ln, Pickerington, OH 43147Sold
- $245,7002 bd2 ba1.3k sqft53 Green Ln, Pickerington, OH 43147Sold

- $284,2003 bd3 ba1.6k sqft41 Green Ln, Pickerington, OH 43147Off Market
- $268,7003 bd2 ba1.4k sqft51 Peggy Green Ln, Pickerington, OH 43147Off Market
- $253,4002 bd2 ba1.1k sqft43 Green Ln, Pickerington, OH 43147Off Market
- $263,9002 bd2 ba1.1k sqft37 Green Ln, Pickerington, OH 43147Off Market
Nearby schools
GreatSchools rating
- 5/10Heritage Elementary SchoolGrades: K-4Distance: 0.2 mi
- 7/10Pickerington Ridgeview Junior High SchoolGrades: 7-8Distance: 0.5 mi
- 7/10Pickerington High School CentralGrades: 9-12Distance: 0.8 mi
Get a cash offer in 3 minutes
Find out how much your home could sell for in as little as 3 minutes with a no-obligation cash offer.
Estimated market value
$285,900
Get a cash offer in 3 minutes
Find out how much your home could sell for in as little as 3 minutes with a no-obligation cash offer.
Estimated market value
$285,900
- Ohio
- Fairfield County
- Pickerington
- 43147
- 47 Peggy Green Ln
Nearby cities
Nearby neighborhoods
Nearby zip codes
Other Pickerington Topics
