**Multiple Offers Received, Best and Final Due Tuesday May 7th @12pm!** Welcome home in the desirable Rainwood development w/ NO HOA! This 4 bedroom, 2.5 bathroom end-of-row townhome offers the perfect blend of comfort, style, and convenience. As you step inside, you'll be greeted by the warmth of hardwood floors gracing the first floor, adding a touch of elegance to the space. The updated kitchen is a chef's delight, boasting modern amenities, sleek granite countertops, stainless steel appliances and ample cabinet space, making meal preparation a breeze. The spacious living room provides an inviting ambiance, perfect for hosting gatherings or simply unwinding after a long day. Adjacent to the kitchen is a cozy dining room, ideal entertaining. The family room is right off the dining room which offers great natural light. Upstairs, you'll find four generously sized bedrooms, offering plenty of space for relaxation and privacy. The master suite is complete with a en-suite bathroom. Step outside to discover your own private oasis—a landscaped yard enclosed by a brand new wooden privacy fence. Whether you're enjoying a morning cup of coffee or hosting a summer barbecue, this outdoor space is sure to impress. Conveniently located near schools, shopping, dining, and major highways, this townhome offers the perfect blend of suburban tranquility and urban convenience. Don't miss your chance to make this impeccable residence your own—schedule a showing today and prepare to fall in love! **This property does require flood insurance. Sellers pay $900.00 a year. **
Sold for $368,000
$368,000
47 Peregrine Dr, Voorhees, NJ 08043
4beds
1,764sqft
Townhouse
Built in 1980
5,227 Square Feet Lot
$410,300 Zestimate®
$209/sqft
$3,058 Estimated rent
Home value
$410,300
$390,000 - $431,000
$3,058/mo
Zestimate® history
Owner options
List your home for rent
$3,058/mo
Rent Zestimate®
Find your next renter with Zillow Rental Manager. Plus, with online applications, you can quickly screen prospective tenants – for free.
$3,058/mo
Rent Zestimate®
Refinance and save
$2,734/mo
Est. payment
Refinancing to a lower rate could help reduce your monthly payments and save thousands over the life of the loan.
$2,734/mo
Est. payment
Explore your selling options
Work with a Zillow partner agent
Leverage their expertise and Zillow's premium Showcase listings to get your home seen by more buyers.
Get startedList with your own agent
Get your home in front of millions of buyers by listing it on Zillow.
Learn how to do itSell it yourself
Take full control of how buyers see your home on Zillow by listing For Sale by Owner (FSBO).
List your homeWhat's special
Zillow last checked:
Listing updated:
Listed by:
Kerri Lopez 609-346-7270,
Coldwell Banker Realty
Bought with:
Suzanne B Lehman, 9486191
BHHS Fox & Roach-Marlton
Source: Bright MLS,MLS#: NJCD2067140
Facts & features
Interior
Bedrooms & bathrooms
- Bedrooms: 4
- Bathrooms: 3
- Full bathrooms: 2
- 1/2 bathrooms: 1
- Main level bathrooms: 1
Rooms
- Room types: Living Room, Dining Room, Primary Bedroom, Bedroom 2, Bedroom 3, Kitchen, Family Room, Bedroom 1, Attic
Basement
- Area: 0
Heating
- Forced Air, Natural Gas
Cooling
- Central Air, Natural Gas
Appliances
- Included: Dishwasher, Disposal, Built-In Range, Oven/Range - Gas, Microwave, Refrigerator, Water Heater, Gas Water Heater
- Laundry: Main Level
Features
- Recessed Lighting, Primary Bath(s), Ceiling Fan(s), Attic, Dining Area, Upgraded Countertops
- Flooring: Hardwood, Carpet, Wood
- Doors: Sliding Glass
- Windows: Bay/Bow
- Has basement: No
- Has fireplace: No
Interior area
- Total structure area: 1,764
- Total interior livable area: 1,764 sqft
- Finished area above ground: 1,764
- Finished area below ground: 0
Property
Parking
- Total spaces: 3
- Parking features: Garage Faces Front, Garage Door Opener, Inside Entrance, Built In, Driveway, Off Street, Attached
- Attached garage spaces: 1
- Uncovered spaces: 2
Accessibility
- Accessibility features: Accessible Entrance
Features
- Levels: Two
- Stories: 2
- Patio & porch: Patio
- Exterior features: Sidewalks
- Pool features: None
- Fencing: Privacy,Wood
Lot
- Size: 5,227 Square Feet
- Features: Front Yard, Irregular Lot, Wooded
Details
- Additional structures: Above Grade, Below Grade
- Parcel number: 3400218 0100143
- Zoning: RR
- Special conditions: Standard
Construction
Type & style
- Home type: Townhouse
- Property subtype: Townhouse
Materials
- Frame
- Foundation: Slab
- Roof: Shingle
Condition
- New construction: No
- Year built: 1980
Utilities & green energy
- Sewer: Public Sewer
- Water: Public
- Utilities for property: Cable Connected, Natural Gas Available
Community & HOA
Community
- Subdivision: Rainwood
HOA
- Has HOA: No
Location
- Region: Voorhees
- Municipality: VOORHEES TWP
Financial & listing details
- Price per square foot: $209/sqft
- Tax assessed value: $170,800
- Annual tax amount: $7,212
- Date on market: 5/4/2024
- Listing agreement: Exclusive Right To Sell
- Listing terms: Cash,FHA,Conventional,VA Loan
- Inclusions: Washer, Dryer, Fridge
- Exclusions: Personal Items
- Ownership: Fee Simple
Price history
| Date | Event | Price |
|---|---|---|
| 9/13/2024 | Listing removed | $2,950$2/sqft |
Source: Zillow Rentals Report a problem | ||
| 8/9/2024 | Listed for rent | $2,950$2/sqft |
Source: Zillow Rentals Report a problem | ||
| 6/21/2024 | Sold | $368,000+8.2%$209/sqft |
Source:  Bright MLS #NJCD2067140 Report a problem Bright MLS #NJCD2067140 Report a problem | ||
| 6/11/2024 | Pending sale | $340,000$193/sqft |
Source: Bright MLS #NJCD2067140 Report a problem | ||
| 5/8/2024 | Contingent | $340,000$193/sqft |
Source: Bright MLS #NJCD2067140 Report a problem | ||
| 5/8/2024 | Pending sale | $340,000$193/sqft |
Source: Bright MLS #NJCD2067140 Report a problem | ||
| 5/4/2024 | Listed for sale | $340,000+54.5%$193/sqft |
Source: Bright MLS #NJCD2067140 Report a problem | ||
| 11/22/2019 | Sold | $220,000-2.1%$125/sqft |
Source: Public Record Report a problem | ||
| 8/26/2019 | Price change | $224,8000%$127/sqft |
Source: Keller Williams Realty - Cherry Hill #NJCD373668 Report a problem | ||
| 8/10/2019 | Listed for sale | $224,900+69.1%$127/sqft |
Source: Keller Williams Realty - Cherry Hill #NJCD373668 Report a problem | ||
| 8/14/2001 | Sold | $133,000$75/sqft |
Source: Public Record Report a problem | ||
Public tax history
| Year | Property taxes | Tax assessment |
|---|---|---|
| 2025 | $9,174 +24.9% | $356,400 +108.7% |
| 2024 | $7,344 +1.8% | $170,800 |
| 2023 | $7,213 +2.1% | $170,800 |
| 2022 | $7,068 +0.6% | $170,800 |
| 2021 | $7,023 +7% | $170,800 |
| 2020 | $6,562 +0.7% | $170,800 +2.7% |
| 2019 | $6,519 | $166,300 |
| 2018 | $6,519 +1.3% | $166,300 |
| 2017 | $6,436 +3.3% | $166,300 |
| 2016 | $6,233 +1.3% | $166,300 |
| 2015 | $6,155 +3.3% | $166,300 |
| 2014 | $5,960 -7.5% | $166,300 |
| 2013 | $6,447 +2% | $166,300 -25.4% |
| 2012 | $6,318 +4.2% | $223,000 |
| 2011 | $6,066 +4.5% | $223,000 |
| 2010 | $5,802 +0.9% | $223,000 |
| 2009 | $5,753 | $223,000 |
| 2008 | -- | $223,000 |
| 2007 | -- | $223,000 |
| 2006 | -- | $223,000 +146.7% |
| 2005 | -- | $90,400 |
| 2004 | -- | $90,400 |
| 2003 | -- | $90,400 |
| 2002 | -- | $90,400 |
| 2001 | -- | $90,400 |
Find assessor info on the county website
Neighborhood: 08043
Nearby homes
- $360,0003 bd2 ba1.6k sqft51 Peregrine Dr, Voorhees, NJ 08043Off Market
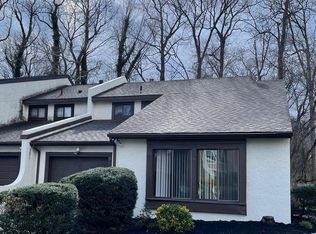
- $399,5003 bd3 ba1.7k sqft45 Peregrine Dr, Voorhees, NJ 08043Off Market
- $408,2003 bd3 ba1.7k sqft53 Peregrine Dr, Voorhees, NJ 08043Off Market
- $371,0003 bd3 ba1.5k sqft41 Peregrine Dr, Voorhees, NJ 08043Sold
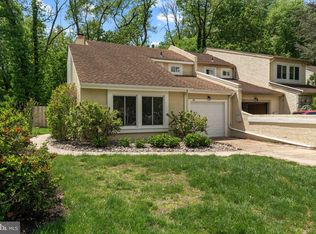
- $1,147,200-- bd-- ba2.6k sqft740 Stanwick Rd, Moorestown, NJ 08057Off Market
- $409,8003 bd3 ba1.9k sqft55 Peregrine Dr, Voorhees, NJ 08043Off Market
- $394,5003 bd3 ba1.7k sqft39 Peregrine Dr, Voorhees, NJ 08043Off Market
- $385,800-- bd-- ba1.7k sqft50 Peregrine Dr, Voorhees, NJ 08043Off Market
Nearby schools
GreatSchools rating
- 8/10Kresson SchoolGrades: PK-5Distance: 0.7 mi
- 7/10Voorhees Middle SchoolGrades: 6-8Distance: 2 mi
- 7/10Eastern High SchoolGrades: 9-12Distance: 2.6 mi
Get a cash offer in 3 minutes
Find out how much your home could sell for in as little as 3 minutes with a no-obligation cash offer.
Estimated market value
$410,300
Get a cash offer in 3 minutes
Find out how much your home could sell for in as little as 3 minutes with a no-obligation cash offer.
Estimated market value
$410,300
- New Jersey
- Camden County
- Voorhees Township
- 08043
- 47 Peregrine Dr
Nearby cities
Nearby neighborhoods
Nearby zip codes
Other Voorhees Township Topics
- Apartments for Rent in 08043
- Houses for Sale in 08043
- Houses for Rent in 08043
- 08043 Real Estate
- Voorhees Township Condos
- Houses for Sale in Voorhees Township
- Newest Listings in Voorhees Township
- Voorhees Township Home Values
- Voorhees Township Real Estate Agents
- Voorhees Township Refinance
- Voorhees Township Mortgage Rates
