Amazing Location! Conveniently located near the Takoma Park Community Center, Farmers’ Market, and the brand-new Takoma Park Library! Welcome to this picturesque tree-top bungalow with a delightful front porch and a detached garage in vibrant and friendly Takoma Park! Built circa 1925, and completely remodeled in 2016, this distinctive property is brimming with charm and features an array of superb architectural details, including exquisite woodwork and Pine flooring, a handsome fireplace, replacement windows, vintage fittings, and charming archways. Upon entry, there is a ‘drop-zone’ nook that opens to the light-filled living room, which offers a brick fireplace flanked by windows. Beyond the living room is a formal dining room with an archway and the beautifully renovated kitchen. The thoughtfully remodeled kitchen and breakfast room boasts solid surface counters, a stainless-steel appliance suite, handsome cabinetry, a five-burner gas range with a built-in griddle, and excellent prep space. The versatile breakfast room / cozy family room opens to the kitchen and the backyard, providing scenic views. The main level is complete with two well-proportioned bedrooms with ceiling fans and an updated bathroom. One of the bedrooms offers access to the back deck and yard. Downstairs is a spacious finished recreation room with wood tile flooring and industrial-style lighting, a bedroom with ample natural light, a full bathroom with a vessel sink, and a large laundry room with cabinets and lots of storage space. The basement has undergone extensive waterproofing and comes with a lifetime warranty. The generously-sized private yard boasts wonderful stone hardscaping, ample space to run about, a brick paver patio, a synthetic deck, a covered front porch, and a detached garage. The perfect location: steps to Old Town and Sligo Creek Park. Just 0.5 miles to the Takoma Metro Station! Enjoy living in eclectic Takoma Park; the location offers all the allure and convenience of this very special area. Relish the warm sense of community as well as ready access to shopping, restaurants, the farmer’s market, and entertainment in both Takoma Park and wonderful, vibrant downtown Silver Spring. See you there!
Sold for $740,000
$740,000
47 Philadelphia Ave, Takoma Park, MD 20912
3beds
1,743sqft
Single Family Residence
Built in 1925
4,846 Square Feet Lot
$830,600 Zestimate®
$425/sqft
$3,357 Estimated rent
Home value
$830,600
$789,000 - $880,000
$3,357/mo
Zestimate® history
Owner options
List your home for rent
$3,357/mo
Rent Zestimate®
Find your next renter with Zillow Rental Manager. Plus, with online applications, you can quickly screen prospective tenants – for free.
$3,357/mo
Rent Zestimate®
Refinance and save
$4,551/mo
Est. payment
Refinancing to a lower rate could help reduce your monthly payments and save thousands over the life of the loan.
$4,551/mo
Est. payment
Explore your selling options
Work with a Zillow partner agent
Leverage their expertise and Zillow's premium Showcase listings to get your home seen by more buyers.
Get startedList with your own agent
Get your home in front of millions of buyers by listing it on Zillow.
Learn how to do itSell it yourself
Take full control of how buyers see your home on Zillow by listing For Sale by Owner (FSBO).
List your homeWhat's special
Zillow last checked:
Listing updated:
Listed by:
Dan Metcalf 301-830-1221,
Perennial Real Estate,
Listing Team: Finn Family Group
Bought with:
Kathy Kiernan, 639752
Washington Fine Properties, LLC
Source: Bright MLS,MLS#: MDMC2140756
Facts & features
Interior
Bedrooms & bathrooms
- Bedrooms: 3
- Bathrooms: 2
- Full bathrooms: 2
- Main level bathrooms: 1
- Main level bedrooms: 2
Rooms
- Room types: Living Room, Dining Room, Bedroom 2, Bedroom 3, Kitchen, Family Room, Breakfast Room, Bedroom 1, Laundry, Full Bath
Basement
- Area: 672
Heating
- Forced Air, Natural Gas
Cooling
- Ceiling Fan(s), Central Air, Electric
Appliances
- Included: Dryer, Washer, Oven/Range - Gas, Microwave, Refrigerator, Dishwasher, Gas Water Heater
- Laundry: In Basement, Laundry Room
Features
- Kitchen - Table Space, Breakfast Area, Eat-in Kitchen, Entry Level Bedroom, Recessed Lighting, Open Floorplan, Ceiling Fan(s), Floor Plan - Traditional, Formal/Separate Dining Room, Kitchen - Gourmet, Upgraded Countertops, High Ceilings
- Flooring: Wood
- Windows: Double Pane Windows, Wood Frames
- Basement: Connecting Stairway,Finished,Full,Partial,Windows
- Number of fireplaces: 1
- Fireplace features: Mantel(s)
Interior area
- Total structure area: 1,815
- Total interior livable area: 1,743 sqft
- Finished area above ground: 1,143
- Finished area below ground: 600
Property
Parking
- Total spaces: 3
- Parking features: Garage Faces Front, Off Street, Detached
- Garage spaces: 1
Accessibility
- Accessibility features: None
Features
- Levels: Two
- Stories: 2
- Patio & porch: Porch, Deck
- Pool features: None
- Fencing: Back Yard
Lot
- Size: 4,846 Square Feet
Details
- Additional structures: Above Grade, Below Grade
- Parcel number: 161301080347
- Zoning: R60
- Special conditions: Standard
Construction
Type & style
- Home type: SingleFamily
- Architectural style: Bungalow
- Property subtype: Single Family Residence
Materials
- Wood Siding
- Foundation: Slab
Condition
- Very Good
- New construction: No
- Year built: 1925
- Major remodel year: 2015
Utilities & green energy
- Sewer: Public Sewer
- Water: Public
Community & HOA
Community
- Subdivision: Takoma Park
HOA
- Has HOA: No
Location
- Region: Takoma Park
- Municipality: TAKOMA PARK
Financial & listing details
- Price per square foot: $425/sqft
- Tax assessed value: $682,200
- Annual tax amount: $11,778
- Date on market: 8/29/2024
- Listing agreement: Exclusive Right To Sell
- Ownership: Fee Simple
Price history
| Date | Event | Price |
|---|---|---|
| 10/21/2024 | Sold | $740,000+2.1%$425/sqft |
Source:  Bright MLS #MDMC2140756 Report a problem Bright MLS #MDMC2140756 Report a problem | ||
| 9/17/2024 | Pending sale | $725,000$416/sqft |
Source: Bright MLS #MDMC2140756 Report a problem | ||
| 9/8/2024 | Contingent | $725,000$416/sqft |
Source: Bright MLS #MDMC2140756 Report a problem | ||
| 8/29/2024 | Listed for sale | $725,000+26.1%$416/sqft |
Source: Bright MLS #MDMC2140756 Report a problem | ||
| 5/13/2016 | Sold | $575,000+5.5%$330/sqft |
Source: Public Record Report a problem | ||
| 3/30/2016 | Pending sale | $545,000$313/sqft |
Source: Long & Foster Real Estate, Inc. #MC9604888 Report a problem | ||
| 3/24/2016 | Listed for sale | $545,000$313/sqft |
Source: Long & Foster Real Estate, Inc. #MC9604888 Report a problem | ||
Public tax history
| Year | Property taxes | Tax assessment |
|---|---|---|
| 2025 | $11,612 -0.1% | $704,867 +3.3% |
| 2024 | $11,621 +11.4% | $682,200 +11.4% |
| 2023 | $10,436 +17.1% | $612,300 +12.9% |
| 2022 | $8,913 +14.9% | $542,400 +14.8% |
| 2021 | $7,759 0% | $472,500 |
| 2020 | $7,763 -17.4% | $472,500 -17.5% |
| 2019 | $9,401 +0.5% | $572,400 |
| 2018 | $9,352 -1.7% | $572,400 +0.5% |
| 2017 | $9,515 +49.1% | $569,700 +0.5% |
| 2016 | $6,380 | $567,000 +63.8% |
| 2015 | $6,380 | $346,200 |
| 2014 | $6,380 | $346,200 |
| 2013 | -- | $346,200 -9.8% |
| 2012 | -- | $384,000 |
| 2011 | -- | $384,000 |
| 2010 | -- | $384,000 -2% |
| 2009 | -- | $391,980 +9.1% |
| 2008 | -- | $359,180 +10% |
| 2007 | -- | $326,380 +11.2% |
| 2006 | -- | $293,580 +17.1% |
| 2005 | -- | $250,612 +20.7% |
| 2004 | -- | $207,646 +26.1% |
| 2003 | -- | $164,680 +4.4% |
| 2002 | -- | $157,692 |
| 2001 | -- | $157,692 |
Find assessor info on the county website
Neighborhood: 20912
Nearby homes
- $901,0003 bd2 ba1.7k sqft45 Philadelphia Ave, Takoma Park, MD 20912Off Market
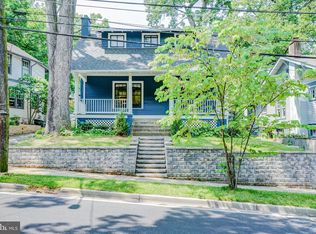
- $819,600-- bd1 ba1.5k sqft51 Philadelphia Ave, Takoma Park, MD 20912Off Market
- $688,5002 bd1 ba1.1k sqft6 Valley View Ave, Takoma Park, MD 20912Off Market
- $718,8003 bd1 ba1.1k sqft43 Philadelphia Ave, Silver Spring, MD 20912Off Market

- $1,153,4003 bd2 ba2k sqft8 Valley View Ave, Takoma Park, MD 20912Off Market
- $1,132,2004 bd2 ba1.7k sqft4 Valley View Ave, Takoma Park, MD 20912Off Market
- $655,000-- bd2 ba1.2k sqft41 Philadelphia Ave, Takoma Park, MD 20912Off Market
- $743,3003 bd2 ba1.6k sqft46 Philadelphia Ave, Takoma Park, MD 20912Off Market
Nearby schools
GreatSchools rating
- 7/10Piney Branch Elementary SchoolGrades: 3-5Distance: 0.1 mi
- 8/10Takoma Park Middle SchoolGrades: 6-8Distance: 0.4 mi
- 7/10Montgomery Blair High SchoolGrades: 9-12Distance: 2.5 mi
Schools provided by the listing agent
- Elementary: Takoma Park
- Middle: Takoma Park
- High: Montgomery Blair
- District: Montgomery County Public Schools
Source: Bright MLS. This data may not be complete. We recommend contacting the local school district to confirm school assignments for this home.
Get a cash offer in 3 minutes
Find out how much your home could sell for in as little as 3 minutes with a no-obligation cash offer.
Estimated market value
$830,600
Get a cash offer in 3 minutes
Find out how much your home could sell for in as little as 3 minutes with a no-obligation cash offer.
Estimated market value
$830,600
- Maryland
- Montgomery County
- Takoma Park
- 20912
- 47 Philadelphia Ave
Nearby cities
Nearby zip codes
Other Takoma Park Topics
