Skip main navigation
Sold for $493,900
  • $493,900

    47 Piaute Way, Jefferson, CO 80432

    3beds
    3,072sqft
    Single Family Residence
    Built in 2009
    1.05 Acres Lot
    $493,600 Zestimate®
    $161/sqft
    $3,171 Estimated rent

    Home value

    $493,600

    $464,000 - $528,000

    $3,171/mo

    Zestimate® history
    Loading
    Loading...

    Owner options

    List your home for rent

    $3,171/mo

    Rent Zestimate®

    Find your next renter with Zillow Rental Manager. Plus, with online applications, you can quickly screen prospective tenants – for free.

    Learn more

    $3,171/mo

    Rent Zestimate®

    Refinance and save

    $2,776/mo

    Est. payment

    Refinancing to a lower rate could help reduce your monthly payments and save thousands over the life of the loan.

    See today's rates

    $2,776/mo

    Est. payment

    Explore your selling options

    Work with a Zillow partner agent

    Leverage their expertise and Zillow's premium Showcase listings to get your home seen by more buyers.

    Get started

    List with your own agent

    Get your home in front of millions of buyers by listing it on Zillow.

    Learn how to do it

    Sell it yourself

    Take full control of how buyers see your home on Zillow by listing For Sale by Owner (FSBO).

    List your home

    What's special

    Capturing serene mountain viewsOpen-concept main levelOversized bedrooms
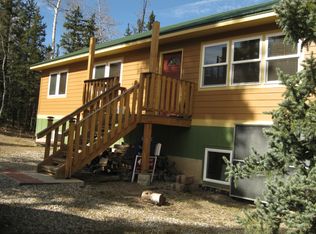
    Back on market at no fault of the home! This mountain retreat in Indian Mountain offers the perfect blend of privacy, functionality, and Colorado lifestyle living. Nestled on usable acreage with stunning views, this property is ideal as a full-time residence, second home, or income-generating getaway. Inside, you’ll find an open-concept floor plan with generous living space, oversized bedrooms, and natural light throughout. The layout is designed for comfort and flexibility, with room to expand—especially in the lower level, where an additional bedroom or flex space could easily be added. Enjoy two spacious decks—one at the entry and one off the back—perfect for soaking in mountain views, entertaining, or relaxing in nature. A unique outdoor elevator/lift provides convenient access to the main level, offering added ease and accessibility. The lower level functions as a private living space with its own kitchen area and pellet stove, making it ideal for multi-generational living, guests, or rental potential. Built with energy-efficient SIP construction and fire-resistant materials, this home is designed for durability and efficiency in all seasons. Located on a county-maintained road with year-round access (no rough washboard roads), you get the best of mountain living without sacrificing convenience. Just a short drive to Fairplay and Breckenridge, and close to world-class fishing at Spinney, Eleven Mile, and Tarryall Reservoirs, plus endless hiking, ATV, and outdoor recreation. Voluntary Indian Mountain HOA offers additional amenities if desired. If you’re looking for space, views, flexibility, and true Colorado mountain living, this is it. Schedule your showing today!

    Zillow last checked:

    Listing updated:

    Listed by:

    Melissa Breese 303-818-6048 Melissa@luxepropertiescolorado.com,

    Keller Williams Preferred Realty

    Bought with:

    Melissa Breese, 100072396

    Keller Williams Preferred Realty

    Source: REcolorado as distributed by MLS GRID,MLS#: 2662423MLS Logo

    Facts & features

    Interior

    Bedrooms & bathrooms
    • Bedrooms: 3
    • Bathrooms: 3
    • Full bathrooms: 1
    • 3/4 bathrooms: 2
    • Main level bathrooms: 2
    • Main level bedrooms: 3
    Bedroom
    • Level: Main
    • Area: 130 Square Feet
    • Dimensions: 13 x 10
    Bedroom
    • Level: Main
    • Area: 182 Square Feet
    • Dimensions: 13 x 14
    Bedroom
    • Features: Primary Suite
    • Level: Main
    • Area: 204 Square Feet
    • Dimensions: 17 x 12
    Bathroom
    • Level: Main
    • Area: 40 Square Feet
    • Dimensions: 8 x 5
    Bathroom
    • Features: En Suite Bathroom, Primary Suite
    • Level: Main
    • Area: 63 Square Feet
    • Dimensions: 7 x 9
    Bathroom
    • Level: Basement
    • Area: 99 Square Feet
    • Dimensions: 11 x 9
    Dining room
    • Level: Main
    • Area: 91 Square Feet
    • Dimensions: 13 x 7
    Exercise room
    • Level: Basement
    • Area: 342 Square Feet
    • Dimensions: 19 x 18
    Family room
    • Level: Basement
    • Area: 253 Square Feet
    • Dimensions: 11 x 23
    Great room
    • Level: Basement
    • Area: 437 Square Feet
    • Dimensions: 19 x 23
    Kitchen
    • Level: Main
    • Area: 156 Square Feet
    • Dimensions: 13 x 12
    Kitchen
    • Level: Basement
    • Area: 99 Square Feet
    • Dimensions: 11 x 9
    Laundry
    • Level: Main
    Living room
    • Level: Main
    • Area: 396 Square Feet
    • Dimensions: 18 x 22
    Utility room
    • Level: Main
    Utility room
    • Level: Basement
    Heating
    • Active Solar, Baseboard, Pellet Stove, Wood Stove
    Cooling
    • None
    Appliances
    • Included: Bar Fridge, Dishwasher, Disposal, Oven, Refrigerator, Tankless Water Heater, Water Softener
    Features
    • Ceiling Fan(s), Eat-in Kitchen, Elevator, Entrance Foyer, High Ceilings, Kitchen Island, Open Floorplan, Pantry, Primary Suite, Smoke Free, Vaulted Ceiling(s), Walk-In Closet(s)
    • Flooring: Carpet, Concrete, Tile
    • Basement: Finished,Full,Walk-Out Access
    • Number of fireplaces: 2
    • Fireplace features: Basement, Family Room, Living Room, Pellet Stove, Wood Burning
    Interior area
    • Total structure area: 3,072
    • Total interior livable area: 3,072 sqft
    • Finished area above ground: 1,536
    • Finished area below ground: 1,536

    Property

    Parking
    • Total spaces: 12
    • Details: Off Street Spaces: 10, RV Spaces: 2
    Features
    • Levels: One
    • Stories: 1
    • Patio & porch: Covered, Deck, Front Porch, Patio
    • Exterior features: Balcony, Dog Run, Fire Pit, Garden, Private Yard, Rain Gutters
    • Has view: Yes
    • View description: Meadow, Mountain(s)
    Lot
    • Size: 1.05 Acres
    • Features: Corner Lot, Fire Mitigation, Landscaped, Level, Many Trees, Meadow, Mountainous, Near Ski Area, Secluded
    • Residential vegetation: Aspen, Heavily Wooded, Mixed, Wooded, Sagebrush
    Details
    • Parcel number: R0003639
    • Special conditions: Standard

    Construction

    Type & style
    • Home type: SingleFamily
    • Property subtype: Single Family Residence
    Materials
    • Cement Siding, Frame
    • Roof: Metal
    Condition
    • Year built: 2009

    Utilities & green energy

    • Water: Private, Well

    Community & neighborhood

    Security
    • Security features: Security System
    Location
    • Region: Jefferson
    • Subdivision: Indian Mountain

    Other

    Other facts
    • Listing terms: 1031 Exchange,Cash,Conventional,FHA,Jumbo,Other,VA Loan
    • Ownership: Individual
    • Road surface type: Dirt

    Price history

    DateEventPrice
    6/26/2026Sold$493,900+1%$161/sqft
    Source: REcolorado as distributed by MLS GRID #2662423 Report a problem
    6/16/2026Pending sale$489,000$159/sqft
    Source: REcolorado as distributed by MLS GRID #2662423 Report a problem
    4/12/2026Price change$489,000+1%$159/sqft
    Source: REcolorado as distributed by MLS GRID #2662423 Report a problem
    3/16/2026Pending sale$484,000$158/sqft
    Source: REcolorado as distributed by MLS GRID #2662423 Report a problem
    3/9/2026Price change$484,000-1%$158/sqft
    Source: REcolorado as distributed by MLS GRID #2662423 Report a problem
    2/3/2026Price change$489,000-2%$159/sqft
    Source: REcolorado as distributed by MLS GRID #2662423 Report a problem
    1/1/2026Listed for sale$499,000+59.9%$162/sqft
    Source: REcolorado as distributed by MLS GRID #2662423 Report a problem
    9/13/2019Sold$312,000$102/sqft
    Source: Altitude Realtors #S1013042 Report a problem

    Public tax history

    Tax history is unavailable.

    Neighborhood: 80456

    Nearby schools

    GreatSchools rating
    Schools provided by the listing agent
    • Elementary: Edith Teter
    • Middle: South Park
    • High: South Park
    • District: Park County RE-2

    Source: REcolorado as distributed by MLS GRID. This data may not be complete. We recommend contacting the local school district to confirm school assignments for this home.

    Get pre-qualified for a loan
    At Zillow Home Loans, we can pre-qualify you in as little as 5 minutes with no impact to your credit score.

    An equal housing lender. NMLS #10287.