Skip main navigation
Off market
  • $848,600

    47 Pin Oak Dr, Phoenixville, PA 19460

    4beds
    3,570sqft
    Single Family Residence
    Built in 1992
    0.41 Acres Lot
    $848,600 Zestimate®
    $238/sqft
    $4,204 Estimated rent

    Home value

    $848,600

    $772,000 - $925,000

    $4,204/mo

    Zestimate® history
    Loading
    Loading...

    Owner options

    List your home for rent

    $4,204/mo

    Rent Zestimate®

    Find your next renter with Zillow Rental Manager. Plus, with online applications, you can quickly screen prospective tenants – for free.

    Learn more

    $4,204/mo

    Rent Zestimate®

    Refinance and save

    $5,519/mo

    Est. payment

    Refinancing to a lower rate could help reduce your monthly payments and save thousands over the life of the loan.

    See today's rates

    $5,519/mo

    Est. payment

    Explore your selling options

    Work with a Zillow partner agent

    Leverage their expertise and Zillow's premium Showcase listings to get your home seen by more buyers.

    Get started

    List with your own agent

    Get your home in front of millions of buyers by listing it on Zillow.

    Learn how to do it

    Sell it yourself

    Take full control of how buyers see your home on Zillow by listing For Sale by Owner (FSBO).

    List your home

    What's special

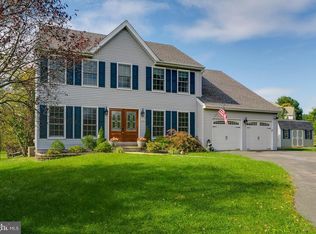
    Welcome to 47 Pin Oak Drive! – Located in the highly sought-after Pin Oaks Estates. This beautifully maintained and updated 4 bedroom & 2.5 bathroom colonial home is situated on a corner lot that has all the curb appeal you have been looking for! Enter the home into the two-story foyer. To the right of the entry, you will find a spacious, modern dining room. To the left you will find a multi-purpose room which is currently used as a playroom, but can easily be used as an office or sitting room. The eat-in kitchen is open to the large family room with fireplace. Through the sliding glass door in the kitchen is the large paver patio which is perfect for entertaining. The backyard is professionally landscaped and fenced in and has a large storage shed. On the main level you will also find an updated half bath and the upgraded laundry/mudroom and access to the two-car garage. The main level has new hardwood floors and carpet. Head to the second floor to the spacious owners’ suite. The highlight of this space is the recently remodeled master bath with marble throughout and a large stand-alone soaking tub. The owners’ suite also has a large sitting area and two walk-in closets. Three large additional bedrooms and an updated hall bath complete the upstairs. Need more space? Head down to the finished basement with a large bar, plenty of closets and storage! From the moment you step inside, you will clearly see and feel the amount of love the owners have put into this home. Additional highlights include upgraded hardwood floors (2020), freshly painted (2021) plantation shutters (2019), roof (2021), high-efficiency HVAC (2016) and water heater (2015). Located in the highly desirable Spring-Ford School District, a short walk to Oaks Elementary School, Across the street from the Upper Providence Little League Fields and minutes from 422, The Providence Town Center and downtown Phoenixville. Homes in this neighborhood sell in a matter of days, do not miss your opportunity to come and check it out before it is too late! Showings begin 10/1 at the Open House. Professional Photos will be uploaded later this week.

    This property is off market, which means it's not currently listed for sale or rent on Zillow. This may be different from what's available on other websites or public sources.

    Zillow last checked:

    Listing updated:

    Listed by:

    Andrew S. Rosenbloom 215-939-0917,

    Keller Williams Realty Devon-Wayne

    Bought with:

    Amy Coye

    Keller Williams Real Estate - West Chester

    Source: Bright MLS,MLS#: PAMC2053324MLS Logo

    Facts & features

    Interior

    Bedrooms & bathrooms
    • Bedrooms: 4
    • Bathrooms: 3
    • Full bathrooms: 2
    • 1/2 bathrooms: 1
    • Main level bathrooms: 1
    Basement
    • Area: 950
    Heating
    • Central, Natural Gas
    Cooling
    • Central Air, Natural Gas
    Appliances
    • Included: Dishwasher, Disposal, Dryer, Exhaust Fan, Ice Maker, Microwave, Self Cleaning Oven, Oven/Range - Gas, Refrigerator, Stainless Steel Appliance(s), Washer, Water Heater, Gas Water Heater
    • Laundry: Main Level
    Features
    • Bar, Breakfast Area, Built-in Features, Chair Railings, Combination Kitchen/Living, Crown Molding, Dining Area, Family Room Off Kitchen, Eat-in Kitchen, Kitchen Island, Recessed Lighting, Soaking Tub, Bathroom - Stall Shower, Bathroom - Tub Shower, Walk-In Closet(s), Other
    • Flooring: Carpet, Hardwood, Marble, Tile/Brick, Wood
    • Windows: Window Treatments
    • Basement: Finished
    • Number of fireplaces: 1
    • Fireplace features: Wood Burning
    Interior area
    • Total structure area: 3,570
    • Total interior livable area: 3,570 sqft
    • Finished area above ground: 2,620
    • Finished area below ground: 950

    Property

    Parking
    • Total spaces: 7
    • Parking features: Garage Faces Side, Garage Door Opener, Inside Entrance, Attached, Driveway, On Street
    • Attached garage spaces: 2
    • Uncovered spaces: 5
    Accessibility
    • Accessibility features: None
    Features
    • Levels: Two
    • Stories: 2
    • Exterior features: Extensive Hardscape, Lighting, Rain Gutters, Sidewalks
    • Pool features: None
    Lot
    • Size: 0.41 Acres
    • Dimensions: 129.00 x 0.00
    Details
    • Additional structures: Above Grade, Below Grade
    • Parcel number: 610002143226
    • Zoning: R2
    • Special conditions: Standard

    Construction

    Type & style
    • Home type: SingleFamily
    • Architectural style: Colonial
    • Property subtype: Single Family Residence
    Materials
    • Stucco
    • Foundation: Concrete Perimeter
    • Roof: Architectural Shingle
    Condition
    • Very Good
    • New construction: No
    • Year built: 1992

    Utilities & green energy

    • Sewer: Public Sewer
    • Water: Public

    Community & HOA

    Community
    • Security: Motion Detectors, Security System, Smoke Detector(s)
    • Subdivision: Pin Oaks Ests
    HOA
    • Has HOA: No
    Location
    • Region: Phoenixville
    • Municipality: UPPER PROVIDENCE TWP

    Financial & listing details

    • Price per square foot: $238/sqft
    • Tax assessed value: $211,820
    • Annual tax amount: $7,530
    • Date on market: 9/30/2022
    • Listing agreement: Exclusive Agency
    • Listing terms: Cash,Conventional
    • Inclusions: Refrigerator, Washer & Dryer, All Window Coverings With Attached Hardware, And The Wall-mounted Flatscreen Tv In The Basement All In "as-is" Condition With No Monetary Value Attached Thereto.
    • Exclusions: Security Cameras
    • Ownership: Fee Simple

    Price history

    DateEventPrice
    11/10/2022Sold$685,000+7%$192/sqft
    Source: Bright MLS #PAMC2053324 Report a problem
    10/26/2022Pending sale$640,000$179/sqft
    Source: Bright MLS #PAMC2053324 Report a problem
    10/4/2022Contingent$640,000$179/sqft
    Source: Bright MLS #PAMC2053324 Report a problem
    9/30/2022Listed for sale$640,000$179/sqft
    Source: Bright MLS #PAMC2053324 Report a problem

    Public tax history

    Tax history is unavailable.

    Neighborhood: 19460

    Nearby schools

    GreatSchools rating
    Schools provided by the listing agent
    • Elementary: Oaks
    • Middle: Spring-ford Intermediateschool 5th-6th
    • High: Spring-ford Senior
    • District: Spring-ford Area

    Source: Bright MLS. This data may not be complete. We recommend contacting the local school district to confirm school assignments for this home.

    Get a cash offer in 3 minutes
    Find out how much your home could sell for in as little as 3 minutes with a no-obligation cash offer.
    Estimated market value
    $848,600
    Get a cash offer in 3 minutes
    Find out how much your home could sell for in as little as 3 minutes with a no-obligation cash offer.
    Estimated market value
    $848,600