Skip main navigation
Sold for $600,000
  • $600,000

    47 Pine Avenue, Ossining, NY 10562

    4beds
    1,248sqft
    Single Family Residence, Residential
    Built in 1900
    0.33 Acres Lot
    $634,700 Zestimate®
    $481/sqft
    $4,447 Estimated rent

    Home value

    $634,700

    $571,000 - $711,000

    $4,447/mo

    Zestimate® history
    Loading
    Loading...

    Owner options

    List your home for rent

    $4,447/mo

    Rent Zestimate®

    Find your next renter with Zillow Rental Manager. Plus, with online applications, you can quickly screen prospective tenants – for free.

    Learn more

    $4,447/mo

    Rent Zestimate®

    Refinance and save

    $3,955/mo

    Est. payment

    Refinancing to a lower rate could help reduce your monthly payments and save thousands over the life of the loan.

    See today's rates

    $3,955/mo

    Est. payment

    Explore your selling options

    Work with a Zillow partner agent

    Leverage their expertise and Zillow's premium Showcase listings to get your home seen by more buyers.

    Get started

    List with your own agent

    Get your home in front of millions of buyers by listing it on Zillow.

    Learn how to do it

    Sell it yourself

    Take full control of how buyers see your home on Zillow by listing For Sale by Owner (FSBO).

    List your home

    What's special

    Potential guest suiteBack deckHardwood floorsUpdated bathsDouble size lotMature treesNew kitchen
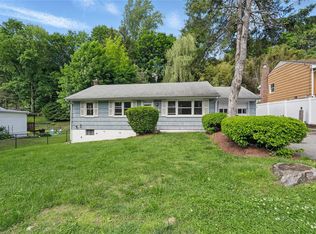
    Come view this immaculately kept gem located in Ossining Village. First time to market in 45 years, this charming 4 bedroom, 2 full bath classic Cape boasts a new kitchen and updated baths. First floor features a bedroom with full bath for primary use or potential guest suite. Second floor has three rooms and full hall bath. Third room on this level perfect for nursery or home office. Basement level is semi-finished with laundry and walk out, this area is ripe with potential. Enjoy the outdoors relaxing on your back deck looking over fully fenced-in, level back yard landscaped for privacy with mature trees, shrubs, and perennial plantings. Other highlights include double size lot, a massive 2 car detached garage, newer ductless ac/heat pumps, and hardwood floors. This home, conveniently located close to train, shopping, restaurants, and schools, is awaiting your personal touch. Come live in this beautiful, historic Hudson River community and all it has to offer! Basic STAR savings = $1707

    Zillow last checked:

    Listing updated:

    Listed by:

    Kathleen A. Kane 914-906-1934,

    Coldwell Banker Realty 914-997-0097,

    Joan M. Spota 914-490-8383,

    Coldwell Banker Realty

    Bought with:

    Lauren Zaccaria, 30ZA0970875

    Houlihan Lawrence Inc.

    Source: OneKey® MLS as distributed by MLS GRID,MLS#: 843517MLS Logo

    Facts & features

    Interior

    Bedrooms & bathrooms
    • Bedrooms: 4
    • Bathrooms: 2
    • Full bathrooms: 2
    Other
    • Description: Livingroom, Formal dining room, Galley Kitchen with Door to Deck. Primary BR and full Bath
    • Level: First
    Other
    • Description: 3 rooms and full hall bath. Pull down stairs to full attic.
    • Level: Second
    Other
    • Description: Laundry and mechanicals with walk-out.
    • Level: Basement
    Heating
    • Baseboard, Heat Pump
    Cooling
    • Ductless
    Appliances
    • Included: Dishwasher, Dryer, Gas Oven, Humidifier, Microwave, Refrigerator, Stainless Steel Appliance(s), Washer
    • Laundry: Gas Dryer Hookup, In Basement, Laundry Room
    Features
    • First Floor Bedroom, First Floor Full Bath, Ceiling Fan(s), Formal Dining, Primary Bathroom, Master Downstairs
    • Flooring: Hardwood
    • Windows: Blinds
    • Basement: See Remarks,Walk-Out Access
    • Attic: Pull Stairs
    • Has fireplace: No
    Interior area
    • Total structure area: 1,216
    • Total interior livable area: 1,248 sqft

    Property

    Parking
    • Total spaces: 2
    • Parking features: Detached, Driveway, Garage Door Opener, Storage
    • Garage spaces: 2
    • Has uncovered spaces: Yes
    Features
    • Levels: Two
    • Patio & porch: Deck
    • Fencing: Fenced
    Lot
    • Size: 0.33 Acres
    • Features: Landscaped, Level
    Details
    • Parcel number: 420308901200000000009100002
    • Special conditions: None

    Construction

    Type & style
    • Home type: SingleFamily
    • Architectural style: Cape Cod
    • Property subtype: Single Family Residence, Residential
    Materials
    • Unknown
    Condition
    • Year built: 1900

    Utilities & green energy

    • Sewer: Public Sewer
    • Water: Public
    • Utilities for property: Cable Connected, Electricity Connected, Natural Gas Connected, Sewer Connected, Trash Collection Public, Water Connected

    Community & HOA

    HOA
    • Has HOA: No
    Location
    • Region: Ossining

    Financial & listing details

    • Price per square foot: $481/sqft
    • Tax assessed value: $485,500
    • Annual tax amount: $17,110
    • Date on market: 4/6/2025
    • Cumulative days on market: 32 days
    • Listing agreement: Exclusive Right To Sell
    • Inclusions: Range, Refrigerator, dishwasher, microwave, washer/dryer, a/c unit, basement fridge, dehumidifier
    • Exclusions: Curtains, TBD
    • Electric utility on property: Yes

    Price history

    DateEventPrice
    7/29/2025Sold$600,000+0.8%$481/sqft
    Source: OneKey® MLS as distributed by MLS GRID #843517 Report a problem
    5/9/2025Pending sale$595,000$477/sqft
    Source: OneKey® MLS as distributed by MLS GRID #843517 Report a problem
    5/8/2025Listing removed$595,000$477/sqft
    Source: OneKey® MLS as distributed by MLS GRID #843517 Report a problem
    4/6/2025Listed for sale$595,000$477/sqft
    Source: OneKey® MLS as distributed by MLS GRID #843517 Report a problem

    Public tax history

    YearProperty taxesTax assessment
    2025-- $482,900 -0.5%
    2024-- $485,500 +6.1%
    2023-- $457,400 +8.9%
    2022-- $419,900 +12%
    2021-- $374,900
    2020-- $374,900 +15.8%
    2019-- $323,700
    2018-- $323,700 +2%
    2017-- $317,400 +2%
    2016-- $311,200 +1857.2%
    2015$6,966 $15,900
    2014$6,966 $15,900
    2013$6,966 $15,900
    2012-- $15,900
    2011-- $15,900
    2010-- $15,900
    2009-- $15,900
    2008-- $15,900
    2007-- $15,900
    2006-- $15,900
    2005-- $15,900
    2004-- $15,900
    2003-- $15,900
    2002-- $15,900
    2001-- $15,900
    2000-- $15,900
    1999-- $15,900
    Find assessor info on the county website

    Neighborhood: Spring Valley

    Nearby schools

    GreatSchools rating
    Schools provided by the listing agent
    • Elementary: Brookside
    • Middle: Anne M Dorner Middle School
    • High: Ossining High School

    Source: OneKey® MLS as distributed by MLS GRID. This data may not be complete. We recommend contacting the local school district to confirm school assignments for this home.

    Get a cash offer in 3 minutes
    Find out how much your home could sell for in as little as 3 minutes with a no-obligation cash offer.
    Estimated market value
    $634,700
    Get a cash offer in 3 minutes
    Find out how much your home could sell for in as little as 3 minutes with a no-obligation cash offer.
    Estimated market value
    $634,700