Welcome home to this beautifully maintained Colonial offering flexibility, modern updates, and a convenient Worcester location with easy access to Route 20 and the Mass Pike. The bright and sunny main living area features a seamless flow between the living room, dining room, and kitchen, all accented by hardwood floors. The kitchen is designed for everyday living with granite countertops, crisp white cabinetry, stainless steel appliances, and a breakfast bar. The property also includes a separate accessory dwelling unit (ADU) with its own updated kitchen, refreshed bathrooms, new second-floor vinyl flooring, refinished hardwood floors, and fresh interior paint throughout both living spaces. The home offers propane heat, a newer on-demand water heater, and a versatile layout with a 1-bedroom main house and a spacious 3-bedroom ADU—ideal for multigenerational living, guests, or additional income potential.
For sale
Price cut: $30K (9/11)
$575,000
47 Pine Hill Rd, Worcester, MA 01604
4beds
2,400sqft
Single Family Residence
Built in 2015
9,830 Square Feet Lot
$571,200 Zestimate®
$240/sqft
$-- HOA
What's special
Breakfast barHardwood floorsRefinished hardwood floorsRefreshed bathroomsGranite countertopsStainless steel appliancesCrisp white cabinetry
- 48 days
- 361
- 16
Zillow last checked:
Listing updated:
Listed by:
Deanna Faucher 508-868-4813,
Lamacchia Realty, Inc. 508-425-7372
Source: MLS PIN,MLS#: 73560147
Facts & features
Interior
Bedrooms & bathrooms
- Bedrooms: 4
- Bathrooms: 3
- Full bathrooms: 2
- 1/2 bathrooms: 1
Primary bedroom
- Features: Flooring - Vinyl
- Level: Second
- Area: 117
- Dimensions: 9 x 13
Primary bathroom
- Features: No
Bathroom 1
- Features: Bathroom - Full, Bathroom - With Shower Stall, Flooring - Vinyl, Countertops - Stone/Granite/Solid, Dryer Hookup - Electric, Washer Hookup
- Level: First
- Area: 49
- Dimensions: 7 x 7
Kitchen
- Features: Closet, Flooring - Vinyl, Dining Area, Countertops - Stone/Granite/Solid, Breakfast Bar / Nook, Exterior Access, Stainless Steel Appliances
- Level: First
- Area: 220
- Dimensions: 20 x 11
Living room
- Features: Flooring - Vinyl, Exterior Access
- Level: First
- Area: 160
- Dimensions: 10 x 16
Heating
- Forced Air, Propane
Cooling
- None
Appliances
- Included: Water Heater, Tankless Water Heater, Range, Dishwasher, Microwave, Refrigerator, Washer, Dryer
- Laundry: Electric Dryer Hookup, Washer Hookup, First Floor
Features
- Bathroom - Full, Bathroom - With Tub & Shower, Countertops - Stone/Granite/Solid, Bathroom - Half, Ceiling Fan(s), Closet, Bathroom, Kitchen, Bedroom
- Flooring: Vinyl, Hardwood, Flooring - Vinyl, Flooring - Hardwood
- Doors: Insulated Doors
- Windows: Insulated Windows
- Basement: Crawl Space
- Has fireplace: No
Interior area
- Total structure area: 2,400
- Total interior livable area: 2,400 sqft
- Finished area above ground: 2,400
Video & virtual tour
Property
Parking
- Total spaces: 4
- Parking features: Detached, Paved Drive, Stone/Gravel, Unpaved
- Garage spaces: 1
- Uncovered spaces: 3
Lot
- Size: 9,830 Square Feet
- Features: Corner Lot
Details
- Foundation area: 0
- Parcel number: M:38 B:033 L:0000B,1796899
- Zoning: RL-7
Construction
Type & style
- Home type: SingleFamily
- Architectural style: Colonial
- Property subtype: Single Family Residence
Materials
- Frame
- Foundation: Concrete Perimeter
- Roof: Shingle
Condition
- Year built: 2015
Utilities & green energy
- Electric: Circuit Breakers
- Sewer: Public Sewer
- Water: Public
- Utilities for property: for Electric Range, for Electric Dryer, Washer Hookup
Community & HOA
Community
- Features: Public Transportation, Shopping, Public School
HOA
- Has HOA: No
Location
- Region: Worcester
Financial & listing details
- Price per square foot: $240/sqft
- Tax assessed value: $475,100
- Annual tax amount: $6,267
- Date on market: 8/6/2026
- Road surface type: Paved
Estimated market value
$571,200
$543,000 - $600,000
$3,889/mo
Price history
| Date | Event | Price |
|---|---|---|
| 9/11/2026 | Price change | $575,000-5%$240/sqft |
Source: MLS PIN #73560147 Report a problem | ||
| 8/6/2026 | Listed for sale | $605,000+112.3%$252/sqft |
Source: MLS PIN #73560147 Report a problem | ||
| 9/20/2019 | Listing removed | $285,000$119/sqft |
Source: Properties Central Realty #72511974 Report a problem | ||
| 8/17/2019 | Price change | $285,000-5%$119/sqft |
Source: Properties Central Realty #72511974 Report a problem | ||
| 8/8/2019 | Price change | $299,9960%$125/sqft |
Source: Properties Central Realty #72511974 Report a problem | ||
| 7/25/2019 | Price change | $299,997-4.1%$125/sqft |
Source: Properties Central Realty #72511974 Report a problem | ||
| 7/14/2019 | Price change | $312,900-2.2%$130/sqft |
Source: Properties Central Realty #72511974 Report a problem | ||
| 6/23/2019 | Price change | $319,927-3%$133/sqft |
Source: Properties Central Realty #72511974 Report a problem | ||
| 6/11/2019 | Price change | $329,927-2.9%$137/sqft |
Source: Properties Central Realty #72511974 Report a problem | ||
| 6/4/2019 | Listed for sale | $339,927+6.3%$142/sqft |
Source: Properties Central Realty #72511974 Report a problem | ||
| 10/17/2018 | Listing removed | $319,900$133/sqft |
Source: Cedar Wood Realty Group #72395636 Report a problem | ||
| 10/1/2018 | Price change | $319,900-1.5%$133/sqft |
Source: Cedar Wood Realty Group #72395636 Report a problem | ||
| 9/14/2018 | Listed for sale | $324,900-4.4%$135/sqft |
Source: Cedar Wood Realty Group #72395636 Report a problem | ||
| 6/2/2018 | Listing removed | $340,000$142/sqft |
Source: Keller Williams Realty Greater Worcester #72290304 Report a problem | ||
| 3/7/2018 | Listed for sale | $340,000+126.7%$142/sqft |
Source: Keller Williams Realty Greater Worcester #72290304 Report a problem | ||
| 1/5/2007 | Sold | $150,000-30.2%$63/sqft |
Source: Public Record Report a problem | ||
| 9/6/2006 | Sold | $215,000+5.4%$90/sqft |
Source: Public Record Report a problem | ||
| 7/30/2004 | Sold | $204,000+183.8%$85/sqft |
Source: Public Record Report a problem | ||
| 8/9/1996 | Sold | $71,875+1696.9%$30/sqft |
Source: Public Record Report a problem | ||
| 5/19/1987 | Sold | $4,000$2/sqft |
Source: Public Record Report a problem | ||
Public tax history
| Year | Property taxes | Tax assessment |
|---|---|---|
| 2025 | $6,267 +1.6% | $475,100 +5.9% |
| 2024 | $6,170 +3.8% | $448,700 +8.3% |
| 2023 | $5,944 +7.1% | $414,500 +13.6% |
| 2022 | $5,550 +2.3% | $364,900 +9.5% |
| 2021 | $5,423 +1.8% | $333,100 +6.3% |
| 2020 | $5,326 +3.9% | $313,300 +10% |
| 2019 | $5,128 +38.6% | $284,900 +45.6% |
| 2018 | $3,701 +15.7% | $195,700 +17.5% |
| 2017 | $3,200 +256% | $166,500 +281.9% |
| 2016 | $899 -64.4% | $43,600 -65.3% |
| 2015 | $2,523 +2.7% | $125,700 |
| 2014 | $2,456 -2.1% | $125,700 -6.9% |
| 2013 | $2,508 +6% | $135,000 -3.1% |
| 2012 | $2,365 -1.3% | $139,300 -11.9% |
| 2010 | $2,397 -2% | $158,200 -12.7% |
| 2009 | $2,446 -0.8% | $181,200 -7.8% |
| 2008 | $2,465 -5.5% | $196,600 -8.8% |
| 2007 | $2,608 +1.4% | $215,500 +5% |
| 2006 | $2,572 +11.1% | $205,300 +16.8% |
| 2005 | $2,316 +3.3% | $175,700 +15.5% |
| 2004 | $2,243 +5.6% | $152,100 +15.7% |
| 2003 | $2,125 +12.1% | $131,500 +23.8% |
| 2002 | $1,896 +10.5% | $106,200 +14.3% |
| 2000 | $1,716 +19.3% | $92,900 +20.6% |
| 1997 | $1,438 | $77,000 |
Find assessor info on the county website
Monthly payment
Est. payment
Payment breakdown
Explore the cost of this home by adjusting the details. Changes won't be saved.Climate risks
Neighborhood: 01604
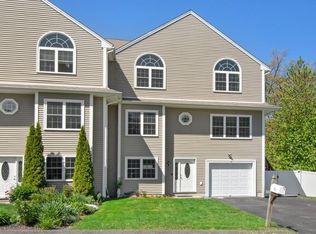
Similar homes
- $475,0004 bd2 ba1.9k sqft20 Brightwood Ave, Worcester, MA 01604For Sale
 MLS ID #73535499, Miller Real Estate Group, Keller Williams Pinnacle Central. MLS PIN
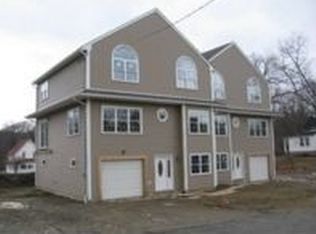
 - $549,9006 bd2 ba1.5k sqft3 Stidsen Way, Worcester, MA 01604For Sale
 MLS ID #73566689, Waypoint Realty Group, Coldwell Banker Realty - Boston. MLS PIN
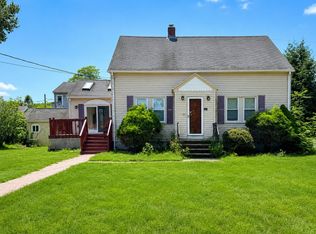
 - $449,0003 bd3 ba2.4k sqft43 Chilmark St, Worcester, MA 01604For Sale
 MLS ID #73566232, Erin Krajewski, Keller Williams Realty. MLS PIN
 - $494,9004 bd3 ba2.1k sqft31 Barnard Rd, Worcester, MA 01605For Sale
 MLS ID #73568165, Steven Pizzarella, RE/MAX Partners. MLS PIN
