Skip main navigation
Off market
  • $785,800

    47 Pine Hurst, Glastonbury, CT 06033

    4beds
    3,276sqft
    Single Family Residence
    Built in 1992
    0.99 Acres Lot
    $785,800 Zestimate®
    $240/sqft
    $4,810 Estimated rent

    Home value

    $785,800

    $699,000 - $880,000

    $4,810/mo

    Zestimate® history
    Loading
    Loading...

    Owner options

    List your home for rent

    $4,810/mo

    Rent Zestimate®

    Find your next renter with Zillow Rental Manager. Plus, with online applications, you can quickly screen prospective tenants – for free.

    Learn more

    $4,810/mo

    Rent Zestimate®

    Refinance and save

    $6,099/mo

    Est. payment

    Refinancing to a lower rate could help reduce your monthly payments and save thousands over the life of the loan.

    See today's rates

    $6,099/mo

    Est. payment

    Explore your selling options

    Work with a Zillow partner agent

    Leverage their expertise and Zillow's premium Showcase listings to get your home seen by more buyers.

    Get started

    List with your own agent

    Get your home in front of millions of buyers by listing it on Zillow.

    Learn how to do it

    Sell it yourself

    Take full control of how buyers see your home on Zillow by listing For Sale by Owner (FSBO).

    List your home

    What's special

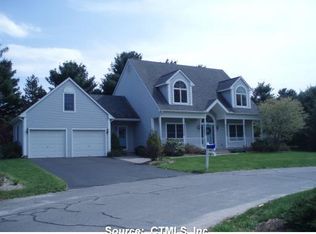
    As you turn onto Fairway Crossing you have entered the neighborhood known as Minnechaug Golf Community. Beautiful views, a community center, golf, tennis, basketball & walking trails are yours to enjoy. Public utilities including natural gas make life easy. Walk through the door of 47 Pine Hurst and you know you are home. Bright & light sun filled rooms greet you with lots of additional recessed lighting will keep the light coming even on a cloudy day. Enjoy preparing meals in the recently remodeled kitchen open to the eating area & family room. Easy clean hardwood or tile floors throughout the entire home. A first floor bedroom easily works as an office with a full bath right next door. A large living room with a wood burning fireplace is perfect for family time. The dining room opens to a 3-season porch that overlooks the 2nd hole of this 9-hole course. The large master bedroom has a beautiful master bath with double sinks & large walk in shower & walk in closet. The second full bath was recently remodeled with double sinks, new fixtures, sinks & lighted mirrors. The other 2 bedrooms have hardwood floors. The laundry is conveniently located on the 2nd floor with additional cabinets & shelving. The lower level was recently remodeled replacing the carpet with easy clean luxury vinyl flooring. Large enough to create different zones whether to watch T.V., study or play games. Walk out to the two level areas of the backyard extending down to the golf course. No need to leave!

    This property is off market, which means it's not currently listed for sale or rent on Zillow. This may be different from what's available on other websites or public sources.
    Zillow last checked:

    Listing updated:

    Listed by:

    Bodeau Team of William Raveis Real Estate,

    Diane Vest 860-402-0535,

    William Raveis Real Estate 860-633-0111,

    Co-Listing Agent: Jeff Bodeau 860-633-0111,

    William Raveis Real Estate

    Bought with:

    Kelly Britt, RES.0810548

    Berkshire Hathaway NE Prop.

    Source: Smart MLS,MLS#: 170293274MLS Logo

    Facts & features

    Interior

    Bedrooms & bathrooms
    • Bedrooms: 4
    • Bathrooms: 3
    • Full bathrooms: 3
    Primary bedroom
    • Features: Double-Sink, Full Bath, Hardwood Floor, Stall Shower, Vaulted Ceiling(s), Walk-In Closet(s)
    • Level: Upper
    • Area: 288 Square Feet
    • Dimensions: 16 x 18
    Bedroom
    • Features: Hardwood Floor
    • Level: Main
    • Area: 144 Square Feet
    • Dimensions: 12 x 12
    Bedroom
    • Features: Hardwood Floor
    • Level: Upper
    • Area: 195 Square Feet
    • Dimensions: 13 x 15
    Bedroom
    • Features: Hardwood Floor
    • Level: Upper
    • Area: 180 Square Feet
    • Dimensions: 12 x 15
    Dining room
    • Features: French Doors, Hardwood Floor
    • Level: Main
    • Area: 168 Square Feet
    • Dimensions: 14 x 12
    Family room
    • Features: Balcony/Deck, Hardwood Floor, Sliders
    • Level: Main
    • Area: 360 Square Feet
    • Dimensions: 15 x 24
    Kitchen
    • Features: Bay/Bow Window, Breakfast Nook, Granite Counters, Pantry, Remodeled, Tile Floor
    • Level: Main
    • Area: 210 Square Feet
    • Dimensions: 14 x 15
    Living room
    • Features: Fireplace, Hardwood Floor
    • Level: Main
    • Area: 234 Square Feet
    • Dimensions: 13 x 18
    Sun room
    • Features: Ceiling Fan(s), Vaulted Ceiling(s)
    • Level: Main
    • Area: 168 Square Feet
    • Dimensions: 12 x 14
    Heating
    • Gravity, Natural Gas
    Cooling
    • Central Air
    Appliances
    • Included: Oven/Range, Microwave, Refrigerator, Dishwasher, Water Heater, Gas Water Heater
    • Laundry: Upper Level
    Features
    • Entrance Foyer
    • Windows: Thermopane Windows
    • Basement: Full,Partially Finished
    • Attic: Access Via Hatch,Storage
    • Number of fireplaces: 1
    Interior area
    • Total structure area: 3,276
    • Total interior livable area: 3,276 sqft
    • Finished area above ground: 2,576
    • Finished area below ground: 700

    Property

    Parking
    • Total spaces: 2
    • Parking features: Attached, Garage Door Opener, Paved
    • Attached garage spaces: 2
    • Has uncovered spaces: Yes
    Features
    • Patio & porch: Enclosed
    • Has view: Yes
    • View description: Golf Course
    • Waterfront features: Pond
    Lot
    • Size: 0.99 Acres
    • Features: Cul-De-Sac, Few Trees
    Details
    • Parcel number: 574512
    • Zoning: PAD

    Construction

    Type & style
    • Home type: SingleFamily
    • Architectural style: Colonial
    • Property subtype: Single Family Residence
    Materials
    • Vinyl Siding
    • Foundation: Concrete Perimeter
    • Roof: Asphalt
    Condition
    • New construction: No
    • Year built: 1992

    Utilities & green energy

    • Sewer: Public Sewer
    • Water: Public
    • Utilities for property: Cable Available
    Green energy
    • Energy efficient items: Thermostat, Windows

    Community & HOA

    Community
    • Features: Basketball Court, Near Public Transport, Golf, Medical Facilities, Park, Playground, Shopping/Mall, Tennis Court(s)
    • Subdivision: Minnechaug
    HOA
    • Has HOA: Yes
    • Amenities included: Basketball Court, Clubhouse, Tennis Court(s)
    • HOA fee: $500 annually
    Location
    • Region: Glastonbury

    Financial & listing details

    • Price per square foot: $240/sqft
    • Tax assessed value: $332,900
    • Annual tax amount: $12,284
    • Date on market: 5/30/2023

    Price history

    DateEventPrice
    8/11/2020Sold$510,000+6.3%$156/sqft
    Source: Smart MLS #170293274 Report a problem
    8/24/2018Sold$480,000$147/sqft
    Source: Smart MLS #170101588 Report a problem

    Public tax history

    Tax history is unavailable.

    Neighborhood: 06033

    Nearby schools

    GreatSchools rating
    Schools provided by the listing agent
    • Elementary: Hebron Avenue
    • High: Glastonbury

    Source: Smart MLS. This data may not be complete. We recommend contacting the local school district to confirm school assignments for this home.

    Get pre-qualified for a loan
    At Zillow Home Loans, we can pre-qualify you in as little as 5 minutes with no impact to your credit score.

    An equal housing lender. NMLS #10287.

    Sell for more on Zillow
    Get a Zillow Showcase℠ listing at no additional cost and you could sell for .
    $785,800
    2% more
    +$15,716
    With Zillow Showcase(estimated)
    $801,516
