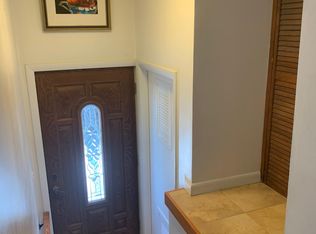
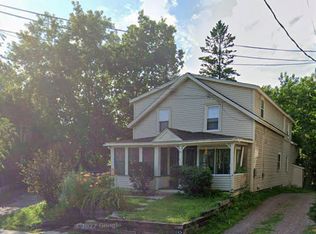
BEAUTIFULLY UPDATED 4-BEDROOM, 2-BATH BRICK HOME NESTLED IN ONE OF THE MOST SOUGHT-AFTER AREAS OF BURLINGTON.
The perfect blend of style, comfort and unbeatable convenience.
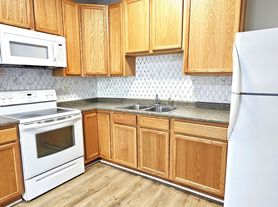
Thoughtfully renovated, the home features elegant quartz countertops, luxury vinyl plank flooring, refreshed bathrooms with modern finishes, and stylish new lighting throughout.
The spacious and bright eat-in kitchen is the heart of the home ideal for hosting, gathering, or enjoying quiet mornings.
Outside, a charming, well-kept yard that offers space for gardening, play, or relaxing evenings under the stars.
Whether you're walking to your favorite restaurants, biking along the nearby path, or enjoying the vibrant energy of the waterfront just steps away, this location truly has it all.
Perfect for families, professionals, or anyone looking to enjoy a walkable, connected lifestyle, this home offers timeless curb appeal and modern updates in one of the citys' most vibrant communities.
Features:
- Safe & quiet neighbourhood yet minutes from Burlington Downtown.
- Keyless entry
- Large living room & good sized kitchen to make communal living easy
- 2 beautifully updated bathrooms
- Beautifully updated kitchen with brand new quartz countertops
- Stainless steel appliances
- Hardwood and luxury vinyl plank floors
- Full sized washer and dryer conveniently located on the first floor
- A 3-season porch overlooking the cute garden
- Plenty of space for storage
- Garage
- Driveway accommodates two cars plus plenty of parking available on the street
- Private fenced backyard to enjoy grilling & hanging out with friends
Community:
0.6 miles from Downtown Burlington
0.9 miles from Waterfront Park
1.1 miles from Church Street Marketplace
1.1 miles from the beautiful Lake Champlain
1.9 miles from UVM Medical Center
2.1 miles from Burlington Lakeside Clinic
4.6 miles from Green Mountain Animal Hospital
9-month lease - beginning September 1st, 2026 (or sooner) to April 30th, 2027
Tenants responsible for utilities
No smoking
Dogs considered on an individual basis
House for rent
Single family residence
Available now
Small dogs OK
In unit laundry
Off street parking
Baseboard
What's special
- 46 days |
- -- |
- -- |
Zillow last checked:
Listing updated:
Travel times
Facts & features
Interior
Bedrooms & bathrooms
- Bedrooms: 4
- Bathrooms: 2
- Full bathrooms: 2
Heating
- Baseboard
Appliances
- Included: Dryer, Oven, Refrigerator, Washer
- Laundry: In Unit
Features
- Flooring: Hardwood
Interior area
- Total interior livable area: 1,522 sqft
Property
Parking
- Parking features: Off Street
- Details: Contact manager
Details
- Parcel number: 11403514487
Construction
Type & style
- Home type: SingleFamily
- Property subtype: Single Family Residence
Materials
- Wood Frame, Brick Exterior
Condition
- Year built: 1899
Community & HOA
Location
- Region: Burlington
Financial & listing details
- Lease term: 6 Month
Nearby apartments for rent

Price history
| Date | Event | Price |
|---|---|---|
| 9/29/2026 | Listing removed | $535,000$352/sqft |
Source:  PrimeMLS #5109458 Report a problem PrimeMLS #5109458 Report a problem | ||
| 9/11/2026 | Listed for sale | $535,000-4.3%$352/sqft |
Source: PrimeMLS #5109458 Report a problem | ||
| 9/1/2026 | Listing removed | $559,000$367/sqft |
Source: PrimeMLS #5099774 Report a problem | ||
| 8/19/2026 | Price change | $559,000-3.5%$367/sqft |
Source: PrimeMLS #5099774 Report a problem | ||
| 8/14/2026 | Listed for rent | $3,850-1.3%$3/sqft |
Source: Zillow Rentals Report a problem | ||
| 7/28/2026 | Price change | $579,000-3.3%$380/sqft |
Source: PrimeMLS #5099774 Report a problem | ||
| 7/16/2026 | Listed for sale | $599,000+11.1%$394/sqft |
Source: PrimeMLS #5099774 Report a problem | ||
| 7/6/2025 | Listing removed | $539,000$354/sqft |
Source: PrimeMLS #5041437 Report a problem | ||
| 6/29/2025 | Price change | $539,000-1.1%$354/sqft |
Source: PrimeMLS #5041437 Report a problem | ||
| 6/12/2025 | Listing removed | $3,900$3/sqft |
Source: Zillow Rentals Report a problem | ||
| 6/12/2025 | Listed for sale | $545,000-0.7%$358/sqft |
Source: PrimeMLS #5041437 Report a problem | ||
| 6/7/2025 | Price change | $3,900-8.2%$3/sqft |
Source: Zillow Rentals Report a problem | ||
| 6/5/2025 | Listed for rent | $4,250-7.6%$3/sqft |
Source: Zillow Rentals Report a problem | ||
| 6/3/2025 | Listing removed | $549,000$361/sqft |
Source: PrimeMLS #5041437 Report a problem | ||
| 5/27/2025 | Price change | $549,000-4.5%$361/sqft |
Source: PrimeMLS #5041437 Report a problem | ||
| 5/22/2025 | Price change | $575,000-4%$378/sqft |
Source: PrimeMLS #5041437 Report a problem | ||
| 5/16/2025 | Listed for sale | $599,000+15.9%$394/sqft |
Source: PrimeMLS #5041437 Report a problem | ||
| 4/11/2025 | Listing removed | $4,600$3/sqft |
Source: Zillow Rentals Report a problem | ||
| 3/21/2025 | Listed for rent | $4,600+16.5%$3/sqft |
Source: Zillow Rentals Report a problem | ||
| 4/24/2024 | Listing removed | -- |
Source: Zillow Rentals Report a problem | ||
| 4/19/2024 | Price change | $3,950-3.7%$3/sqft |
Source: Zillow Rentals Report a problem | ||
| 4/16/2024 | Price change | $4,100+3.8%$3/sqft |
Source: Zillow Rentals Report a problem | ||
| 4/2/2024 | Listed for rent | $3,950+9.7%$3/sqft |
Source: Zillow Rentals Report a problem | ||
| 6/30/2023 | Listing removed | -- |
Source: Zillow Rentals Report a problem | ||
| 6/5/2023 | Listed for rent | $3,600$2/sqft |
Source: Zillow Rentals Report a problem | ||
| 6/2/2023 | Sold | $517,000+127.3%$340/sqft |
Source: PrimeMLS #4948788 Report a problem | ||
| 6/14/2012 | Sold | $227,500$149/sqft |
Source: Public Record Report a problem | ||